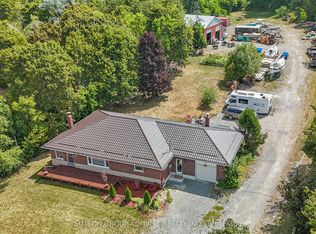
Welcome to this spacious 3 + 1 bedroom raised bungalow, offering comfortable family living with practical upgrades and inviting outdoor spaces. Inside, the main level includes three bedrooms and convenient main-floor laundry, with the primary bedroom offering a private four-piece ensuite bathroom. A fourth bedroom in the basement provide flexible space for guests, extended family, or a home office as well as the option to add a third bathroom with existing Rough-in. The backyard is designed for entertaining and relaxation, featuring multi-level decks, a fenced yard, a tiki bar, perennial gardens, and a 24-foot round above-ground pool with a new liner installed in 2024. The home features an oversized double garage with extra storage, a triple-wide driveway paved in 2023, and efficient heating from a natural gas furnace and heat pump. A large shed or workshop adds even more usable space, making this property ideal for buyers looking for storage, hobbies, and outdoor enjoyment in one complete package.
For sale
C$679,000
476 Bay St, Brock, ON L0K 1A0
4beds
2baths
Single Family Residence
Built in ----
10,889 Square Feet Lot
$-- Zestimate®
C$--/sqft
C$-- HOA
What's special
- 73 days
- 1
- 0
Zillow last checked:
Listing updated:
Listed by:
AFFINITY GROUP PINNACLE REALTY LTD.
Source: TRREB,MLS®#: N13651164 Originating MLS®#: Central Lakes Association of REALTORS
Originating MLS®#: Central Lakes Association of REALTORSFacts & features
Interior
Bedrooms & bathrooms
- Bedrooms: 4
- Bathrooms: 2
Primary bedroom
- Level: Main
- Dimensions: 3.57 x 3.65
Bedroom 2
- Level: Main
- Dimensions: 3 x 3.18
Bedroom 3
- Level: Main
- Dimensions: 3.11 x 3.18
Bedroom 4
- Level: Lower
- Dimensions: 5.64 x 3.55
Bathroom
- Level: Main
- Dimensions: 1.51 x 2.19
Bathroom
- Level: Main
- Dimensions: 1.49 x 2.32
Dining room
- Level: Main
- Dimensions: 4.83 x 2.76
Family room
- Level: Lower
- Dimensions: 3.4 x 3.62
Game room
- Level: Lower
- Dimensions: 5.65 x 5.32
Kitchen
- Level: Main
- Dimensions: 4.83 x 3.84
Living room
- Level: Main
- Dimensions: 3.63 x 4.48
Recreation
- Level: Lower
- Dimensions: 5.55 x 3.55
Heating
- Forced Air, Gas
Cooling
- Central Air
Features
- Primary Bedroom - Main Floor
- Basement: Full,Partially Finished
- Has fireplace: No
Interior area
- Living area range: 1100-1500 null
Property
Parking
- Total spaces: 8
- Parking features: Private Double
- Has garage: Yes
Features
- Patio & porch: Deck
- Exterior features: Landscaped
- Has private pool: Yes
- Pool features: Above Ground
Lot
- Size: 10,889 Square Feet
- Features: Beach, Lake Access, Library, Marina, Park, Place Of Worship
Details
- Additional structures: Workshop
- Parcel number: 720360138
- Other equipment: Sump Pump
Construction
Type & style
- Home type: SingleFamily
- Architectural style: Bungalow-Raised
- Property subtype: Single Family Residence
Materials
- Vinyl Siding
- Foundation: Poured Concrete
- Roof: Asphalt Shingle
Utilities & green energy
- Sewer: Sewer
Community & HOA
Location
- Region: Brock
Financial & listing details
- Annual tax amount: C$4,480
- Date on market: 8/7/2026
Price history
Price history is unavailable.
Public tax history
Tax history is unavailable.
Climate risks
Neighborhood: Beaverton
Nearby schools
GreatSchools rating
No schools nearby
We couldn't find any schools near this home.

Similar homes
- C$689,0004 bd2 ba-- sqft414 Osborne St, Brock, ON L0K 1A0For Sale
 MLS ID #N13706984, EXP REALTY. TRREB
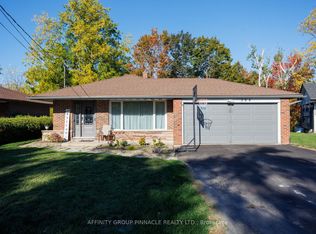
 - C$699,9004 bd2 ba-- sqft364 Riverdale Rd, Brock, ON L0K 1A0For Sale
 MLS ID #N13643746, AFFINITY GROUP PINNACLE REALTY LTD.. TRREB
 - C$649,0004 bd2 ba-- sqft553 James St, Brock, ON L0K 1A0For Sale
 MLS ID #N13838594, CENTURY 21 LEADING EDGE REALTY INC.. TRREB
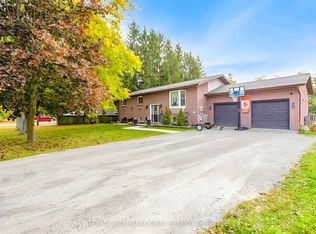
 - C$699,9005 bd3 ba-- sqft20 Howard Ave, Brock, ON L0K 1A0For Sale
 MLS ID #N13700268, RE/MAX HALLMARK CHAY REALTY. TRREB
