Welcome to this beautifully maintained raised bungalow in a sought-after area of town. As you arrive, you will notice pride of ownership that extends throughout the home and property. Inside you will find comfortable living spaces. The main level offers three bedrooms, kitchen with breakfast bar, dining room and living room with large picture window. Walk out from the kitchen to decking, gazebo and an exceptional back yard.On the lower level is an L-shaped recreation room, fourth bedroom and laundry/utility room. There is a walk out to the single car garage on this level as well. Outside you will discover tiered decking and a gazebo offering a perfect place for entertaining family and guests or just relaxing and enjoying your surroundings. The backyard is perfect for those who enjoy gardening, with its well established, beautiful flower gardens.This property has it all: beautiful curb appeal, well maintained interior and a stunning outdoor space. If you are looking for room for your whole family, comfort and pride of ownership, this raised bungalow is just waiting for you!
For sale
C$633,000
65 Beaver Ridge Dr, Brock, ON L0E 1E0
4beds
1baths
Single Family Residence
Built in ----
6,502 Square Feet Lot
$-- Zestimate®
C$--/sqft
C$-- HOA
What's special
Comfortable living spacesThree bedroomsKitchen with breakfast barDining roomL-shaped recreation roomFourth bedroomTiered decking
- 51 days
- 1
- 0
Zillow last checked:
Listing updated:
Listed by:
RE/MAX COUNTRY LAKES REALTY INC.
Source: TRREB,MLS®#: N13747908 Originating MLS®#: Toronto Regional Real Estate Board
Originating MLS®#: Toronto Regional Real Estate BoardFacts & features
Interior
Bedrooms & bathrooms
- Bedrooms: 4
- Bathrooms: 1
Primary bedroom
- Level: Main
- Dimensions: 3.57 x 3.13
Bedroom 2
- Level: Main
- Dimensions: 3.13 x 2.83
Bedroom 3
- Level: Main
- Dimensions: 3.62 x 2.7
Bedroom 4
- Level: Lower
- Dimensions: 2.75 x 2.71
Dining room
- Level: Main
- Dimensions: 3.51 x 3
Kitchen
- Level: Main
- Dimensions: 4.2 x 2.62
Living room
- Level: Main
- Dimensions: 4.61 x 3.52
Recreation
- Level: Lower
- Dimensions: 6.65 x 4.97
Utility room
- Level: Lower
- Dimensions: 3.3 x 2.73
Heating
- Forced Air, Gas
Cooling
- Central Air
Features
- Primary Bedroom - Main Floor
- Basement: Partially Finished
- Has fireplace: No
Interior area
- Living area range: 700-1100 null
Video & virtual tour
Property
Parking
- Total spaces: 3
- Parking features: Private
- Has garage: Yes
Features
- Patio & porch: Deck
- Pool features: None
Lot
- Size: 6,502 Square Feet
- Features: Library, Park, Place Of Worship, Public Transit, Rec./Commun.Centre, Irregular Lot
Details
- Additional structures: Garden Shed, Gazebo
- Parcel number: 720180150
Construction
Type & style
- Home type: SingleFamily
- Architectural style: Bungalow-Raised
- Property subtype: Single Family Residence
Materials
- Aluminum Siding, Brick
- Foundation: Block
- Roof: Metal
Utilities & green energy
- Sewer: Sewer
Community & HOA
Location
- Region: Brock
Financial & listing details
- Annual tax amount: C$3,250
- Date on market: 9/5/2026
Price history
Price history is unavailable.
Public tax history
Tax history is unavailable.
Climate risks
Neighborhood: Cannington
Nearby schools
GreatSchools rating
No schools nearby
We couldn't find any schools near this home.


Similar homes

- C$639,9003 bd2 ba-- sqft173 Park St, Brock, ON L0E 1E0For Sale
 MLS ID #N13478744, REMAX YOUR COMMUNITY REALTY. TRREB
 - C$649,0004 bd2 ba-- sqft553 James St, Brock, ON L0K 1A0For Sale
 MLS ID #N13838594, CENTURY 21 LEADING EDGE REALTY INC.. TRREB
 - C$679,0004 bd2 ba-- sqft476 Bay St, Brock, ON L0K 1A0For Sale
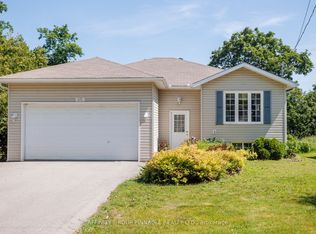 MLS ID #N13651164, AFFINITY GROUP PINNACLE REALTY LTD.. TRREB
 - C$625,0003 bd1 ba-- sqft92 Sunset Beach Rd, Georgina, ON L0E 1N0For Sale
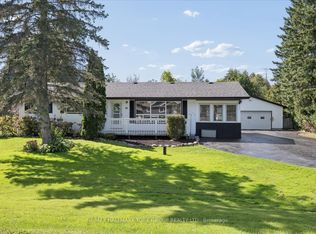 MLS ID #N14093596, RE/MAX HALLMARK YORK GROUP REALTY LTD.. TRREB
