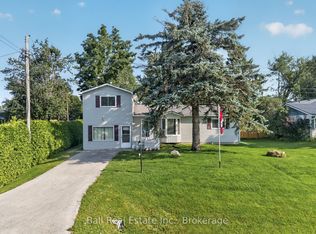
Welcome To 77 Munro St W - A Charming 2-Storey Home In The Heart Of Cannington, One Of Durham Region's Most Beloved Small Towns! Offering Over 1,300 Sq. Ft. Of Thoughtfully Updated And Lovingly Maintained Living Space, This Home Is The Perfect Fit For Growing Families Seeking Comfort And A Strong Sense Of Community. The Bright And Inviting Main Level Features A Large Eat-In Kitchen That Flows Seamlessly Into The Main Living Room, Leading Through To A Dedicated Laundry Space. Upstairs, The Spacious Primary Bedroom Serves As A True Retreat, Complete With A 3-Piece Ensuite, Walk-In Closet, And Ample Room For A Cozy Sitting Area Or Nursery Setup. The Second Bedroom Is Equally Generous In Size, With Both Rooms Flooded With Natural Light. Handymen And Hobbyists Will Love The Garage, Featuring A Built-In Workshop Equipped With 200-Amp Service And Its Own Mini Fridge. Step Outside To A Backyard Built For Entertaining Or Simply Unwinding After A Long Day. Enjoy The Peace Of Mind That Comes With Full Municipal Services, Plus The Convenience Of Being Just Steps From Schools, Parks, The Local Community Centre, And Vibrant Downtown Cannington. BONUS UPDATES: Waterproofing (June 2026), New Back Stairs (June 2026), Freshly Painted (June 2026), Furnace Replaced (2024), Roof Replaced (2020).
For sale
C$599,000
77 Munro St W, Brock, ON L0E 1E0
2beds
2baths
Single Family Residence
Built in ----
5,445 Square Feet Lot
$-- Zestimate®
C$--/sqft
C$-- HOA
What's special
Large eat-in kitchenDedicated laundry spaceSpacious primary bedroomWalk-in closet
- 14 hours |
- 1 |
- 0 |
Zillow last checked:
Listing updated:
Listed by:
LPT REALTY
Source: TRREB,MLS®#: N13643396 Originating MLS®#: Toronto Regional Real Estate Board
Originating MLS®#: Toronto Regional Real Estate BoardFacts & features
Interior
Bedrooms & bathrooms
- Bedrooms: 2
- Bathrooms: 2
Primary bedroom
- Level: Second
- Dimensions: 5.2 x 4.2
Primary bedroom
- Level: Second
- Dimensions: 5.2 x 4.2
Bedroom
- Level: Second
- Dimensions: 4.64 x 3.3
Kitchen
- Level: Main
- Dimensions: 5.64 x 3.63
Laundry
- Level: Main
- Dimensions: 2.85 x 2.08
Living room
- Level: Main
- Dimensions: 4.63 x 3.42
Office
- Level: Second
Office
- Level: Second
- Dimensions: 2.85 x 2.08
Heating
- Forced Air, Gas
Cooling
- Central Air
Features
- Flooring: Carpet Free
- Basement: Unfinished
- Has fireplace: No
Interior area
- Living area range: 1100-1500 null
Video & virtual tour
Property
Parking
- Total spaces: 3
- Parking features: Private
- Has garage: Yes
Features
- Stories: 2
- Patio & porch: Deck, Porch
- Exterior features: Privacy
- Pool features: None
- Has view: Yes
- View description: Park/Greenbelt, River, Trees/Woods
- Has water view: Yes
- Water view: River
Lot
- Size: 5,445 Square Feet
- Features: Fenced Yard, Place Of Worship, School
- Topography: Flat
Details
- Additional structures: Garden Shed
- Parcel number: 720160200
Construction
Type & style
- Home type: SingleFamily
- Property subtype: Single Family Residence
Materials
- Aluminum Siding
- Foundation: Block, Concrete
- Roof: Asphalt Shingle
Utilities & green energy
- Sewer: Sewer
Community & HOA
Location
- Region: Brock
Financial & listing details
- Annual tax amount: C$3,191
- Date on market: 8/6/2026
L
LPT REALTY
By pressing Contact Agent, you agree that the real estate professional identified above may call/text you about your search, which may involve use of automated means and pre-recorded/artificial voices. You don't need to consent as a condition of buying any property, goods, or services. Message/data rates may apply. You also agree to our Terms of Use. Zillow does not endorse any real estate professionals. We may share information about your recent and future site activity with your agent to help them understand what you're looking for in a home.
Price history
Price history is unavailable.
Public tax history
Tax history is unavailable.
Climate risks
Neighborhood: Cannington
Nearby schools
GreatSchools rating
No schools nearby
We couldn't find any schools near this home.
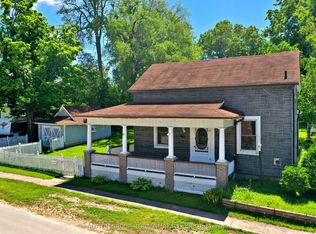
- C$399,9003 bd1 ba-- sqft54 Munro St W, Brock, ON L0E1E0For Sale
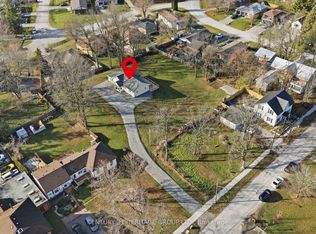
- C$899,0002 bd2 ba-- sqft49 Ann St N, Brock, ON L0E1E0For Sale
- C$979,000-- bd3 ba-- sqft21 Ann St N, Brock, ON L0E1E0For Sale

- C$699,900-- bd-- ba-- sqft6 Cameron St W, Brock, ON L0E1E0For Sale
- C$--1 bd1 ba700 sqft29 Cameron St E #1A, Brock, ON L0E1E0Off Market
- C$649,0003 bd2 ba-- sqft173 Park St, Brock, ON L0E1E0For Sale
- C$619,9003 bd2 ba-- sqft21 Peace St, Brock, ON L0E1E0For Sale
- C$623,0002 bd2 ba-- sqft94 Laidlaw St N, Brock, ON L0E1E0For Sale
Similar homes
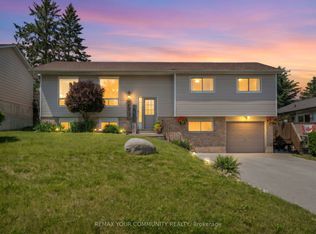
- C$649,0003 bd2 ba-- sqft173 Park St, Brock, ON L0E 1E0For Sale
 MLS ID #N13478744, REMAX YOUR COMMUNITY REALTY. TRREB
 - C$595,0002 bd2 ba-- sqft32 Gee Cres, Kawartha Lakes, ON K9V 0G9For Sale
 MLS ID #X13640682, Royal Lepage Kawartha Lakes Realty Inc.. TRREB
 - C$649,0003 bd2 ba-- sqft100 Nappadale St, Kawartha Lakes, ON K0M 2M0For Sale
 MLS ID #X13580000, RE/MAX COUNTRY LAKES REALTY INC.. TRREB
 - C$549,0002 bd2 ba-- sqft42 Maplewood Ave, Brock, ON L0K 1A0For Sale
 MLS ID #N13628204, Ball Real Estate Inc.. TRREB
 - C$699,0002 bd3 ba-- sqft71 Elmwood Ave, Brock, ON L0K 1A0For SaleMLS ID #N13635612, ROYAL LEPAGE RCR REALTY. TRREB
- C$579,9004 bd1 ba-- sqft69 Virginia Blvd, Georgina, ON L0E 1R0For SaleMLS ID #N13624126, REMAX YOUR COMMUNITY REALTY. TRREB
- C$694,0003 bd2 ba-- sqft39 Riverside Dr, Kawartha Lakes, ON K9V 0H6For SaleMLS ID #X13643712, SAGE REAL ESTATE LIMITED. TRREB
- C$599,9004 bd2 ba-- sqft142 Sanderling Cres, Kawartha Lakes, ON K9V 5L2For SaleMLS ID #X13620806, Revel Realty Inc.. TRREB
- C$569,0003 bd2 ba-- sqft397 Mara Rd, Brock, ON L0K 1A0For SaleMLS ID #N13217612, CENTURY 21 HERITAGE GROUP LTD.. TRREB
- C$590,0003 bd1 ba-- sqft33 Isle Vista Dr, Georgina, ON L0E 1N0For SaleMLS ID #N13562520, EXP REALTY. TRREB
- C$829,0005 bd3 ba-- sqft27 Creek Dr, Georgina, ON L0E 1N0For SaleMLS ID #N13646474, CENTURY 21 HERITAGE GROUP LTD.. TRREB
- C$599,0005 bd3 ba-- sqft96 Elgin St, Kawartha Lakes, ON K9V 3W7For SaleMLS ID #X13593242, CMI REAL ESTATE INC.. TRREB
- C$649,9004 bd3 ba-- sqft20 Eakins Cres, Kawartha Lakes, ON K9V 6J9For SaleMLS ID #X13630180, Re/Max All-Stars Realty Inc.. TRREB
- C$729,9004 bd3 ba-- sqft2 Mancini Dr, Kawartha Lakes, ON K0M 2M0For SaleMLS ID #X13585236, REALTY ONE GROUP REVEAL. TRREB
- C$595,0003 bd2 ba-- sqft42 Kawartha Dr, Kawartha Lakes, ON K9V 1A5For SaleMLS ID #X13158088, Revel Realty Inc.. TRREB
- C$699,9993 bd3 ba-- sqft123 John St, Kawartha Lakes, ON K0M 2M0For SaleMLS ID #X13136668, RIGHT AT HOME REALTY INC.. TRREB
- C$599,9004 bd2 ba-- sqft1 Nordale Ct, Kawartha Lakes, ON K9V 4V4For SaleMLS ID #X13060138, EXP REALTY. TRREB
- C$659,9004 bd2 ba-- sqft1038 Cresswell Rd, Kawartha Lakes, ON K0M 2C0For SaleMLS ID #X13559164, Revel Realty Inc.. TRREB
- C$565,0005 bd3 ba-- sqft213 Angeline St S, Kawartha Lakes, ON K9V 0J7For SaleMLS ID #X13486184, RE/MAX REALTRON REALTY INC.. TRREB
- C$599,9003 bd2 ba-- sqft17 Richard Ave, Kawartha Lakes, ON K9V 5H4For SaleMLS ID #X13547814, AFFINITY GROUP PINNACLE REALTY LTD.. TRREB
