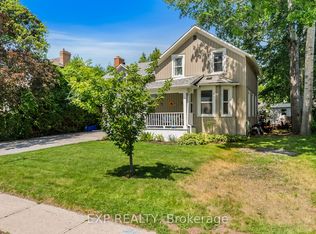
TURN KEY! Tucked away in the quiet lakeside enclave of Isle Vista, this is more than a home, it's a lifestyle that feels like a well kept secret. Set within a private hamlet (Virginia), residents enjoy exclusive access to two private beaches, a marina, and three charming parks, all maintained through a modest annual fee (approx. $150).Whether it's morning walks by the water, afternoons on the boat, or sunset gatherings with neighbours, life here naturally slows down. Boat slips are also available for a small additional fee. Inside, this beautifully renovated 3-bedroom, 1-bath home blends warmth and modern comfort with effortless style. The open-concept living space is designed for both comfort and connection, anchored by a cozy gas fireplace that warms the home with ease. Pot lights brighten the main living and kitchen areas, creating an inviting atmosphere for everyday living and entertaining. The kitchen, beautifully updated in 2021, offers thoughtful design, plenty of counter top space thanks to the centre island and double ovens for added functionality. Extended storage which is rare! The bathroom features heated floors for a touch of everyday luxury, while a heated crawl space and electric baseboard backup provide comfort and peace of mind on even the coldest winter nights. Peace of mind comes with key updates already complete: Brand New Sump Pump and drainage system installed July (2026) to ensure any amount of rain, will still leave you high and dry! All windows updated (2023-2025) renovated kitchen (2021) roof (2019), new septic system professionally installed with permits (2007),on-demand hot water for added convenience and Gas Fireplace (2005). Outside, a generous lot offers space to relax, garden, or gather. The detached garage-freshly repainted in 2025 and fully wired-is ready for hobbies, storage, garage or a workshop. This is where weekends turn into lifelong memories, the lake is always within reach, and home feels like a getaway every day.
For sale
C$590,000
33 Isle Vista Dr, Georgina, ON L0E 1N0
3beds
1baths
Single Family Residence
Built in ----
8,040 Square Feet Lot
$-- Zestimate®
C$--/sqft
C$-- HOA
What's special
Cozy gas fireplaceExtended storageOn-demand hot water
- 31 days |
- 15 |
- 2 |
Zillow last checked:
Listing updated:
Listed by:
EXP REALTY
Source: TRREB,MLS®#: N13562520 Originating MLS®#: Toronto Regional Real Estate Board
Originating MLS®#: Toronto Regional Real Estate BoardFacts & features
Interior
Bedrooms & bathrooms
- Bedrooms: 3
- Bathrooms: 1
Primary bedroom
- Level: Main
- Dimensions: 3.34 x 4.94
Bedroom 2
- Level: Main
- Dimensions: 3.34 x 3.28
Bedroom 3
- Level: Main
- Dimensions: 3.34 x 2.45
Bathroom
- Level: Main
- Dimensions: 3.34 x 1.47
Dining room
- Level: Main
- Dimensions: 3.74 x 3.72
Kitchen
- Level: Main
- Dimensions: 7.97 x 5.97
Laundry
- Level: Main
- Dimensions: 2.96 x 2.4
Living room
- Level: Main
- Dimensions: 4.23 x 5.02
Heating
- Other, Gas
Cooling
- None
Appliances
- Included: Built-In Oven, Instant Hot Water, Water Heater Owned, Water Softener
Features
- Primary Bedroom - Main Floor, Storage
- Flooring: Carpet Free
- Basement: Crawl Space
- Has fireplace: Yes
- Fireplace features: Insert, Living Room
Interior area
- Living area range: 1100-1500 null
Video & virtual tour
Property
Parking
- Total spaces: 6
- Parking features: Private
- Has garage: Yes
Features
- Patio & porch: Deck
- Exterior features: Landscaped, Lighting, Year Round Living
- Pool features: None
- Has view: Yes
- View description: Lake
- Has water view: Yes
- Water view: Lake
Lot
- Size: 8,040 Square Feet
- Features: Beach, Lake Access, Lake/Pond, Marina, Park, Cul de Sac/Dead End, Rectangular Lot
Details
- Additional structures: Out Buildings, Shed
- Parcel number: 035330083
Construction
Type & style
- Home type: SingleFamily
- Architectural style: Bungalow
- Property subtype: Single Family Residence
Materials
- Aluminum Siding
- Foundation: Block, Concrete Block
- Roof: Asphalt Shingle
Utilities & green energy
- Sewer: Septic
- Water: Drilled Well, Iron/Mineral Filter, Water System
Community & HOA
Location
- Region: Georgina
Financial & listing details
- Annual tax amount: C$2,954
- Date on market: 7/14/2026
Price history
Price history is unavailable.
Public tax history
Tax history is unavailable.
Climate risks
Neighborhood: L0E
Nearby schools
GreatSchools rating
No schools nearby
We couldn't find any schools near this home.
- C$2,6502 bd1 ba-- sqft127 Woodfield Dr N, Georgina, ON L0E1N0For Rent

- C$1,699,9993 bd3 ba-- sqft150 Woodfield Dr, Georgina, ON L0E1N0For Sale
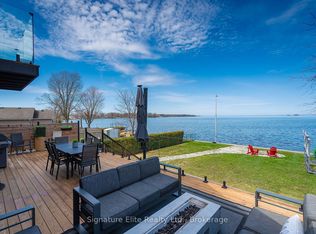
- C$2,0003 bd1 ba-- sqft9 Lambrook Dr, Georgina, ON L0E1N0For Rent

- C$1,349,9005 bd4 ba-- sqft26 Burnie Rd, Georgina, ON L0E1N0For Sale
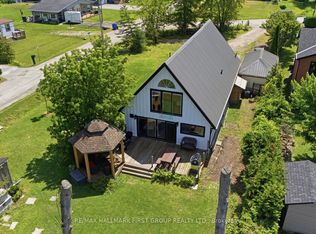
- C$1,499,0004 bd3 ba-- sqft20 Burnie Rd, Georgina, ON L0E1N0For Sale
- C$5,499,0005 bd6 ba-- sqft98 McRae Bch S, Georgina, ON L0E1N0For Sale
- C$899,9003 bd3 ba-- sqft40 Glenview Ave, Georgina, ON L0E1N0For Sale
- C$289,0000.53 acres0 Woodfield Dr, Georgina, ON L0E1N0Lot/Land
Similar homes
- C$579,9004 bd1 ba-- sqft69 Virginia Blvd, Georgina, ON L0E 1R0For Sale
 MLS ID #N13624126, REMAX YOUR COMMUNITY REALTY. TRREB
 - C$765,0004 bd2 ba-- sqft520 Duclos Point Rd, Georgina, ON L0E 1N0For Sale
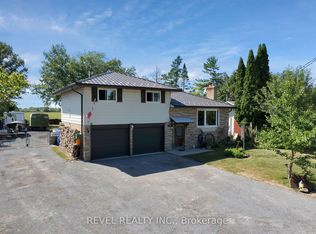 MLS ID #N13437868, REVEL REALTY INC.. TRREB
 - C$589,0003 bd2 ba-- sqft146 Bessborough Dr, Georgina, ON L4P 3S3For Sale
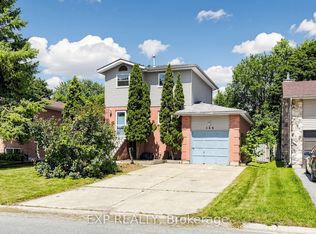 MLS ID #N13663458, EXP REALTY. TRREB
 - C$699,0004 bd3 ba-- sqft59 High St, Georgina, ON L0E 1R0For Sale
 MLS ID #N13477644, EXP REALTY. TRREB
 - C$829,0005 bd3 ba-- sqft27 Creek Dr, Georgina, ON L0E 1N0For SaleMLS ID #N13646474, CENTURY 21 HERITAGE GROUP LTD.. TRREB
- C$769,0003 bd2 ba-- sqft39 Franklin Beach Rd, Georgina, ON L0E 1L0For SaleMLS ID #N13671992, RE/MAX ALL-STARS REALTY INC.. TRREB
- C$427,9993 bd1 ba-- sqft815 Paradise Dr, Georgina, ON L0E 1S0For SaleMLS ID #N13665512, LPT REALTY. TRREB
- C$399,9002 bd2 ba-- sqft5 Inlet Ct, Georgina, ON L0E 1R0For SaleMLS ID #N13469764, EXP REALTY. TRREB
- C$599,0002 bd2 ba-- sqft77 Munro St W, Brock, ON L0E 1E0For SaleMLS ID #N13643396, LPT REALTY. TRREB
- C$769,0004 bd3 ba-- sqft32 Louisa St, Georgina, ON L0E 1L0For SaleMLS ID #N13505352, EXP REALTY. TRREB
- C$669,0003 bd1 ba-- sqft833 Elmwood Rd, Georgina, ON L4P 3E9For SaleMLS ID #N13482314, EXP REALTY. TRREB
- C$589,9992 bd1 ba-- sqft191 Ways Bay Dr, Georgina, ON L4P 2M6For SaleMLS ID #N13629242, SUTTON GROUP INCENTIVE REALTY INC.. TRREB
- C$569,0002 bd2 ba-- sqft2254 Chalmers Cres, Innisfil, ON L9S 1Y5For SaleMLS ID #N13662472, RE/MAX EXPERTS. TRREB
- C$769,8004 bd3 ba-- sqft118 Cliff Thompson Ct, Georgina, ON L0E 1R0For SaleMLS ID #N13609222, RE/MAX REALTRON REALTY INC.. TRREB
- C$649,0002 bd2 ba-- sqft818 Poplar Ave, Georgina, ON L4P 3E9For SaleMLS ID #N13565418, LPT REALTY. TRREB
- C$688,8883 bd2 ba-- sqft41 Hodgins Ave, Georgina, ON L4P 3N1For SaleMLS ID #N13621126, EXP REALTY. TRREB
- C$549,9003 bd1 ba-- sqft1007 Ferrier Ave, Innisfil, ON L0L 1W0For SaleMLS ID #N13636484, RIGHT AT HOME REALTY INC.. TRREB
- C$599,8803 bd2 ba-- sqft205 Beach Rd, Georgina, ON L4P 2L8For SaleMLS ID #N13216798, RARE REAL ESTATE. TRREB
- C$597,9002 bd1 ba-- sqft3576 John St, Ramara, ON L0K 1B0For SaleMLS ID #S13557664, Royal LePage Frank Real Estate. TRREB
- C$699,9003 bd3 ba-- sqft1283 Vincent Cres, Innisfil, ON L9S 1Z6For SaleMLS ID #N13665212, REAL ESTATE HOMEWARD. TRREB
