CAUTION! Pictures look better than the real thing!! No need to take your shoes off to see this property. This one is for someone who wants to build equity into a home in a great location, mid Keswick, minutes walk to school, the lake and amenities. This home needs someone with vision.... and big tools! The home has a story. It provided shelter for the seller for many years when the seller couldn't take care of the house anymore. It has a lot of life yet, and is looking for the next owner who can build her back up. Perfect for an investor to offer a home to a family on a beautiful family street, or as a first time homeowner who is excited by what they can create on their own. The home is sensitive, so although we classify it as "Gut", the home prefers to find someone who can bring it ALIVE again.
For sale
C$589,000
146 Bessborough Dr, Georgina, ON L4P 3S3
3beds
2baths
Single Family Residence
Built in ----
7,717 Square Feet Lot
$-- Zestimate®
C$--/sqft
C$-- HOA
What's special
- 1 day |
- 14 |
- 0 |
Zillow last checked:
Listing updated:
Listed by:
EXP REALTY
Source: TRREB,MLS®#: N13663458 Originating MLS®#: Toronto Regional Real Estate Board
Originating MLS®#: Toronto Regional Real Estate BoardFacts & features
Interior
Bedrooms & bathrooms
- Bedrooms: 3
- Bathrooms: 2
Bedroom
- Level: Second
- Dimensions: 4.29 x 3.46
Bedroom 2
- Level: Second
- Dimensions: 3.84 x 3.33
Bedroom 3
- Level: Second
- Dimensions: 3.5 x 3.29
Bathroom
- Level: Second
- Dimensions: 2.33 x 1.65
Bathroom
- Level: Main
- Dimensions: 2 x 1.09
Kitchen
- Level: Main
- Dimensions: 2.99 x 2.35
Laundry
- Level: Basement
- Dimensions: 3.71 x 3.62
Living room
- Level: Main
- Dimensions: 6.41 x 4.78
Recreation
- Level: Basement
- Dimensions: 7.91 x 6.42
Heating
- Forced Air, Gas
Cooling
- Central Air
Appliances
- Included: Water Heater Owned
Features
- Basement: Finished
- Has fireplace: No
Interior area
- Living area range: 1100-1500 null
Video & virtual tour
Property
Parking
- Total spaces: 5
- Parking features: Private Double
- Has garage: Yes
Features
- Stories: 2
- Pool features: None
Lot
- Size: 7,717 Square Feet
- Features: Level, Public Transit, School, Irregular Lot
Details
- Parcel number: 034760049
- Other equipment: Sump Pump
Construction
Type & style
- Home type: SingleFamily
- Property subtype: Single Family Residence
Materials
- Aluminum Siding, Brick
- Foundation: Concrete
- Roof: Asphalt Shingle
Utilities & green energy
- Sewer: Sewer
Community & HOA
Location
- Region: Georgina
Financial & listing details
- Annual tax amount: C$4,491
- Date on market: 8/11/2026
Price history
Price history is unavailable.
Public tax history
Tax history is unavailable.
Climate risks
Neighborhood: L4P
Nearby schools
GreatSchools rating
No schools nearby
We couldn't find any schools near this home.
- C$715,0003 bd3 ba-- sqft29 Biscayne Blvd, Georgina, ON L4P2R4For Sale

- C$749,0003 bd4 ba-- sqft32 Hodgins Ave, Georgina, ON L4P3T3For Sale

- C$758,0004 bd3 ba-- sqft17 Newlands Ave, Georgina, ON L4P3T3For Sale

- C$1,250-- bd1 ba-- sqft34 Hodgins Ave #BASEMENT, Georgina, ON L4P3T3For Rent
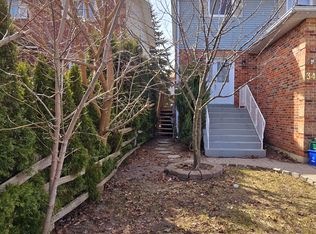
- C$649,0004 bd2 ba-- sqft148 Bayview Ave, Georgina, ON L4P2S9For Sale
- C$1,139,0004 bd3 ba-- sqft118 Bayview Ave, Georgina, ON L4P2S9For Sale
- C$999,9005 bd4 ba-- sqft176 Pleasant Blvd, Georgina, ON L4P2S4For Sale
- C$889,0004 bd4 ba-- sqft111 Bayview Ave, Georgina, ON L4P3Z3For Sale
Similar homes
- C$599,0003 bd1 ba-- sqft196 S Channel Dr, Georgina, ON L4P 2N3For Sale
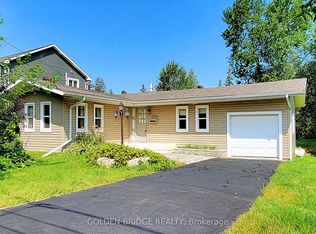 MLS ID #N13655726, GOLDEN BRIDGE REALTY. TRREB
 - C$639,7003 bd2 ba-- sqft243 Cedarholme Ave, Georgina, ON L4P 2W5For Sale
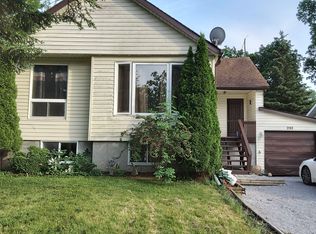 MLS ID #N13658078, WIN-WIN RESULT REALTY INC.. TRREB
 - C$650,0003 bd1 ba-- sqft255 Parkway Ave, Georgina, ON L4P 2W1For Sale
 MLS ID #N13669164, RE/MAX EXCEL REALTY LTD.. TRREB
 - C$599,0003 bd2 ba-- sqft260 The Queensway Rd S, Georgina, ON L4P 2B1For Sale
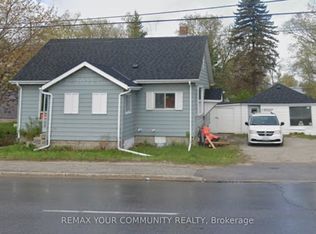 MLS ID #N13523594, REMAX YOUR COMMUNITY REALTY. TRREB
 - C$729,9003 bd1 ba-- sqft4 Waterbend Dr, Georgina, ON L4P 2S2For SaleMLS ID #N13665890, RIGHT AT HOME REALTY INC.. TRREB
- C$739,9953 bd3 ba-- sqft98 Carrick Ave, Georgina, ON L4P 3R6For SaleMLS ID #N13662352, RE/MAX ALL-STARS TEAM TREVOR REALTY. TRREB
- C$589,9992 bd1 ba-- sqft191 Ways Bay Dr, Georgina, ON L4P 2M6For SaleMLS ID #N13629242, SUTTON GROUP INCENTIVE REALTY INC.. TRREB
- C$688,8883 bd2 ba-- sqft41 Hodgins Ave, Georgina, ON L4P 3N1For SaleMLS ID #N13621126, EXP REALTY. TRREB
- C$649,0004 bd2 ba-- sqft148 Bayview Ave, Georgina, ON L4P 2S9For SaleMLS ID #N13560162, REMAX YOUR COMMUNITY REALTY. TRREB
- C$688,0004 bd2 ba-- sqft393 Adeline Dr, Georgina, ON L4P 3C4For SaleMLS ID #N13653640, THE REAL ESTATE OFFICE INC.. TRREB
- C$599,9993 bd3 ba-- sqft176 Fairwood Dr, Georgina, ON L4P 3Y3For SaleMLS ID #N13629834, ZOLO REALTY. TRREB
- C$599,8803 bd2 ba-- sqft205 Beach Rd, Georgina, ON L4P 2L8For SaleMLS ID #N13216798, RARE REAL ESTATE. TRREB
- C$639,9003 bd3 ba-- sqft186 Beach Rd, Georgina, ON L4P 2L9For SaleMLS ID #N13596098, ZOLO REALTY. TRREB
- C$799,9005 bd3 ba-- sqft288 Irene Dr, Georgina, ON L4P 3B1For SaleMLS ID #N13659336, ROYAL LEPAGE CERTIFIED REALTY. TRREB
- C$580,0002 bd2 ba-- sqft143 Silas Blvd, Georgina, ON L4P 2K2For SaleMLS ID #N13557748, CENTURY 21 HERITAGE GROUP LTD.. TRREB
- C$619,0003 bd1 ba-- sqft339 Tampa Dr, Georgina, ON L4P 3A3For SaleMLS ID #N13429724, ROYAL LEPAGE SIGNATURE REALTY. TRREB
- C$699,0004 bd3 ba-- sqft33 Wrendale Cres, Georgina, ON L4P 4C4For SaleMLS ID #N13649660, EXP REALTY. TRREB
- C$629,0004 bd2 ba-- sqft156 The Queensway St S, Georgina, ON L4P 2A2For SaleMLS ID #N12996374, RE/MAX REALTRON REALTY INC.. TRREB
- C$620,0003 bd1 ba-- sqft347 Hollywood Dr, Georgina, ON L4P 3A2For SaleMLS ID #N13092122, HOMELIFE/CITY HILL REALTY INC.. TRREB
- C$699,0005 bd2 ba-- sqft330 Tampa Dr, Georgina, ON L4P 3A4For SaleMLS ID #N13639472, RE/MAX REALTRON REALTY INC.. TRREB
