Skip main navigation
For sale
  • C$899,000

    111 Bayview Ave, Georgina, ON L4P 3Z3

    4beds
    4baths
    Single Family Residence
    Built in ----
    5,578 Square Feet Lot
    $-- Zestimate®
    C$--/sqft
    C$-- HOA

    What's special

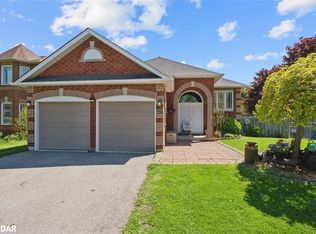
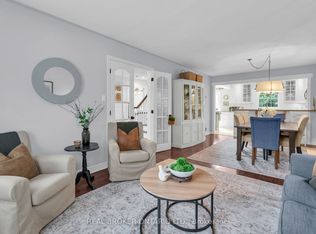
    Welcome to 111 Bayview Avenue, a professionally renovated 3+1 bedroom, 3+1 bathroom home nestled in one of Keswick South's most desirable pockets, just minutes from the sparkling shores of Lake Simcoe. Thoughtfully updated from top to bottom between 2021 and 2024 by skilled contractors, this is the turnkey opportunity buyers have been waiting for, where modern finishes, flexible living, and income potential all come together under one roof. Step inside and discover a bright, welcoming interior showcasing hardwood staircases and luxury vinyl flooring throughout, with newer appliances and fresh, contemporary finishes at every turn. The soaring vaulted ceiling in the living room creates an immediate sense of space and grandeur, setting the tone for the rest of the home. The main floor flows effortlessly from room to room, designed for both everyday living and effortless entertaining. Main floor laundry and central vacuum add the kind of practical convenience that are truly appreciated. The attached two-car garage with direct interior access to the home and driveway parking for two additional vehicles ensures there is always room for the whole family, while the thoughtful layout maximizes every square foot. The lower level features a fully confirmed legal accessory apartment, a rare and valuable addition offering a private, separate entrance from the backyard directly into the unit. Whether you are looking to generate rental income, or welcome extended family this suite delivers. Please note the accessory apartment is sold as-is with no appliances included. Beyond the front door, Keswick South offers a lifestyle that is equal parts relaxed and connected. Enjoy walkable access to the waterfront, top-rated schools, local shops, and community amenities, all with easy access to Highway 404 for a seamless commute into the GTA. Lake Simcoe living, without compromise.
    19 days
    |
    21
    |
    1
    |

    Zillow last checked:

    Listing updated:

    Listed by:

    LPT Realty

    Source: TRREB,MLS®#: N13481096MLS LogoOriginating MLS®#: Central Lakes Association of REALTORS

      Facts & features

      Interior

      Bedrooms & bathrooms
      • Bedrooms: 4
      • Bathrooms: 4
      Primary bedroom
      • Level: Upper
      • Dimensions: 1.87 x 2.78
      Primary bedroom
      • Level: Upper
      • Dimensions: 5.87 x 4.48
      Bedroom
      • Level: Basement
      • Dimensions: 4.01 x 4.63
      Bedroom 2
      • Level: Upper
      • Dimensions: 3.76 x 5.76
      Bedroom 3
      • Level: Upper
      • Dimensions: 3.76 x 3.48
      Bathroom
      • Level: Upper
      • Dimensions: 1.71 x 2.34
      Bathroom
      • Level: Upper
      • Dimensions: 3.2 x 2.78
      Bathroom
      • Level: Main
      • Dimensions: 0.98 x 1.76
      Bathroom
      • Level: Basement
      • Dimensions: 2.41 x 1.54
      Breakfast
      • Level: Main
      • Dimensions: 4.9 x 4.48
      Dining room
      • Level: Main
      • Dimensions: 2.76 x 2.8
      Family room
      • Level: Main
      • Dimensions: 4.13 x 3.79
      Kitchen
      • Level: Basement
      • Dimensions: 6.28 x 4.63
      Kitchen
      • Level: Main
      • Dimensions: 4.3 x 3.01
      Laundry
      • Level: Main
      • Dimensions: 2.29 x 3.01
      Living room
      • Level: Main
      • Dimensions: 5.43 x 4.63
      Recreation
      • Level: Basement
      • Dimensions: 5.94 x 4.63
      Utility room
      • Level: Basement
      • Dimensions: 8.03 x 5.31
      Heating
      • Forced Air, Gas
      Cooling
      • Central Air
      Appliances
      • Included: Water Heater Owned
      Features
      • Central Vacuum, Floor Drain
      • Basement: Separate Entrance,Finished
      • Has fireplace: Yes
      • Fireplace features: Natural Gas
      Interior area
      • Living area range: 2000-2500 null
      Video & virtual tour

      Property

      Parking
      • Total spaces: 4
      • Parking features: Garage Door Opener
      • Has garage: Yes
      Features
      • Stories: 2
      • Pool features: None
      Lot
      • Size: 5,578 Square Feet
      • Features: Fenced Yard
      Details
      • Parcel number: 034760551
      • Other equipment: Sump Pump

      Construction

      Type & style
      • Home type: SingleFamily
      • Property subtype: Single Family Residence
      Materials
      • Brick, Vinyl Siding
      • Foundation: Concrete
      • Roof: Asphalt Shingle

      Utilities & green energy

      • Sewer: Sewer

      Community & HOA

      Location
      • Region: Georgina

      Financial & listing details

      • Annual tax amount: C$6,075
      • Date on market: 6/23/2026
      LPT Realty

      LPT Realty

      By pressing Contact Agent, you agree that the real estate professional identified above may call/text you about your search, which may involve use of automated means and pre-recorded/artificial voices. You don't need to consent as a condition of buying any property, goods, or services. Message/data rates may apply. You also agree to our Terms of Use. Zillow does not endorse any real estate professionals. We may share information about your recent and future site activity with your agent to help them understand what you're looking for in a home.

        Price history

        Price history is unavailable.

        Public tax history

        Tax history is unavailable.

        Climate risks

        Neighborhood: L4P

        Getting around

        56 / 100
        Somewhat Walkable
        73 / 100
        Very Bikeable

        Nearby schools

        GreatSchools rating

        No schools nearby

        We couldn't find any schools near this home.

        Similar homes