Welcome to** 255 Parkway Ave**, Keswick! Enjoy the perfect blend of water-access living, a generous 50' x 127' lot, and a beautifully updated home in a desirable Keswick location. Just steps from the water, this charming property offers the ideal setting for year-round living or a cottage-inspired lifestyle.The bright open-concept main living area features beautiful hardwood flooring, pot lights, large windows, and a seamless flow into the renovated kitchen. Updated in 2017, the kitchen offers ample cabinetry, stylish backsplash, and a convenient breakfast bar-perfect for everyday living and entertaining.Step outside and discover your own private, fully fenced backyard, complete with a detached shed, firepit area, and plenty of space for outdoor dining, gardening, entertaining, or relaxing with family and friends. New fence installed in 2022.Ideally located near Lake Simcoe, parks, schools, shopping, restaurants, and major highways, this home combines the tranquility of a cottage-style setting with the convenience of everyday amenities.A wonderful opportunity to own a move-in-ready, Enjoy access to a private beach for a small annual fee, plus the unique opportunity to see the lake right from the street in front of your home--uncommon feature in the area, an exceptional lot, and a private outdoor oasis in the heart of Keswick!
For sale
C$650,000
255 Parkway Ave, Georgina, ON L4P 2W1
3beds
1baths
Single Family Residence
Built in ----
6,350 Square Feet Lot
$-- Zestimate®
C$--/sqft
C$-- HOA
What's special
Beautifully updated homeBeautiful hardwood flooringPot lightsLarge windowsAmple cabinetryStylish backsplashConvenient breakfast bar
- 4 hours |
- 1 |
- 0 |
Zillow last checked:
Listing updated:
Listed by:
RE/MAX EXCEL REALTY LTD.
Source: TRREB,MLS®#: N13669164 Originating MLS®#: Toronto Regional Real Estate Board
Originating MLS®#: Toronto Regional Real Estate BoardFacts & features
Interior
Bedrooms & bathrooms
- Bedrooms: 3
- Bathrooms: 1
Primary bedroom
- Level: Main
- Dimensions: 4.2 x 2.45
Bedroom 2
- Level: Main
- Dimensions: 2.6 x 2.4
Bedroom 3
- Level: Main
- Dimensions: 2.65 x 2.3
Kitchen
- Level: Main
- Dimensions: 3.65 x 3.05
Laundry
- Level: Main
- Dimensions: 1.8 x 1.5
Living room
- Level: Main
- Dimensions: 4 x 4
Heating
- Forced Air, Gas
Cooling
- Central Air
Appliances
- Included: Water Heater
Features
- Flooring: Carpet Free
- Basement: Crawl Space
- Has fireplace: No
Interior area
- Living area range: 700-1100 null
Property
Parking
- Total spaces: 2
Features
- Pool features: None
Lot
- Size: 6,350 Square Feet
- Features: Beach, Lake Access, Park, Fenced Yard
Details
- Additional structures: Shed
- Parcel number: 034750651
- Other equipment: Sump Pump
Construction
Type & style
- Home type: SingleFamily
- Architectural style: Bungalow
- Property subtype: Single Family Residence
Materials
- Metal/Steel Siding
- Foundation: Other
- Roof: Other
Utilities & green energy
- Sewer: Sewer
Community & HOA
Location
- Region: Georgina
Financial & listing details
- Annual tax amount: C$2,994
- Date on market: 8/12/2026
Price history
Price history is unavailable.
Public tax history
Tax history is unavailable.
Climate risks
Neighborhood: L4P
Nearby schools
GreatSchools rating
No schools nearby
We couldn't find any schools near this home.
- C$2,4002 bd1 ba-- sqft261 Parkway Ave, Georgina, ON L4P2W1For Rent
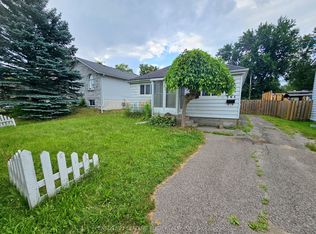
- C$1,690,0006 bd6 ba-- sqft241 Parkway Ave, Georgina, ON L4P2W1New Construction

- C$728,0004 bd1 ba-- sqft240 Pine Beach Dr, Georgina, ON L4P2V5For Sale

- C$639,7003 bd2 ba-- sqft243 Cedarholme Ave, Georgina, ON L4P2W5For Sale
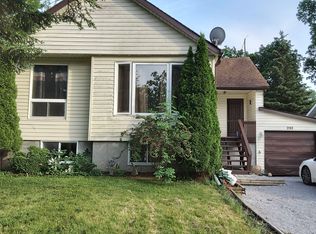
- C$1,8001 bd1 ba-- sqft415 Lake Dr S #2, Georgina, ON L4P1P3For Rent
- C$1,258,0004 bd3 ba-- sqft722 A Lake Dr S, Georgina, ON L4P1V1For Sale
- C$695,0003 bd4 ba-- sqft18 Lancaster Ct, Georgina, ON L4P4A1For Sale
- C$655,0004 bd2 ba1.2k sqft5 Pineway Ave, Georgina, ON L4P1X8Sold
Similar homes
- C$639,7003 bd2 ba-- sqft243 Cedarholme Ave, Georgina, ON L4P 2W5For SaleMLS ID #N13658078, WIN-WIN RESULT REALTY INC.. TRREB
- C$729,9003 bd1 ba-- sqft4 Waterbend Dr, Georgina, ON L4P 2S2For Sale
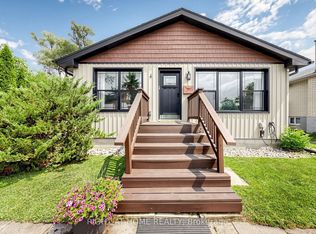 MLS ID #N13665890, RIGHT AT HOME REALTY INC.. TRREB
 - C$599,0003 bd1 ba-- sqft196 S Channel Dr, Georgina, ON L4P 2N3For Sale
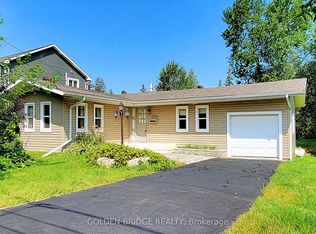 MLS ID #N13655726, GOLDEN BRIDGE REALTY. TRREB
 - C$589,0003 bd2 ba-- sqft146 Bessborough Dr, Georgina, ON L4P 3S3For Sale
 MLS ID #N13663458, EXP REALTY. TRREB
 - C$688,0004 bd2 ba-- sqft393 Adeline Dr, Georgina, ON L4P 3C4For SaleMLS ID #N13653640, THE REAL ESTATE OFFICE INC.. TRREB
- C$689,9004 bd2 ba-- sqft259 Glenwoods Ave, Georgina, ON L4P 2X1For SaleMLS ID #N13549782, RIGHT AT HOME REALTY INC.. TRREB
- C$649,0004 bd2 ba-- sqft148 Bayview Ave, Georgina, ON L4P 2S9For SaleMLS ID #N13560162, REMAX YOUR COMMUNITY REALTY. TRREB
- C$739,9953 bd3 ba-- sqft98 Carrick Ave, Georgina, ON L4P 3R6For SaleMLS ID #N13662352, RE/MAX ALL-STARS TEAM TREVOR REALTY. TRREB
- C$728,0004 bd1 ba-- sqft240 Pine Beach Dr, Georgina, ON L4P 2V5For SaleMLS ID #N13625436, HOMELIFE GOLCONDA REALTY INC.. TRREB
- C$639,9003 bd3 ba-- sqft186 Beach Rd, Georgina, ON L4P 2L9For SaleMLS ID #N13596098, ZOLO REALTY. TRREB
- C$799,9005 bd3 ba-- sqft288 Irene Dr, Georgina, ON L4P 3B1For SaleMLS ID #N13659336, ROYAL LEPAGE CERTIFIED REALTY. TRREB
- C$688,8883 bd2 ba-- sqft41 Hodgins Ave, Georgina, ON L4P 3N1For SaleMLS ID #N13621126, EXP REALTY. TRREB
- C$655,0004 bd2 ba-- sqft579 Lake Dr S, Georgina, ON L4P 1T2For SaleMLS ID #N13134614, HOMELIFE NEW WORLD REALTY INC.. TRREB
- C$699,0004 bd3 ba-- sqft33 Wrendale Cres, Georgina, ON L4P 4C4For SaleMLS ID #N13649660, EXP REALTY. TRREB
- C$695,0003 bd3 ba-- sqft31 Laurendale Ave, Georgina, ON L4P 4A8For SaleMLS ID #N13644042, THE CANADIAN HOME REALTY INC.. TRREB
- C$599,0003 bd2 ba-- sqft260 The Queensway Rd S, Georgina, ON L4P 2B1For SaleMLS ID #N13523594, REMAX YOUR COMMUNITY REALTY. TRREB
- C$699,0005 bd2 ba-- sqft330 Tampa Dr, Georgina, ON L4P 3A4For SaleMLS ID #N13639472, RE/MAX REALTRON REALTY INC.. TRREB
- C$699,9993 bd3 ba-- sqft44 Crittenden Dr, Georgina, ON L4P 4E4For SaleMLS ID #N13654204, RE/MAX HALLMARK REALTY LTD.. TRREB
- C$589,9992 bd1 ba-- sqft191 Ways Bay Dr, Georgina, ON L4P 2M6For SaleMLS ID #N13629242, SUTTON GROUP INCENTIVE REALTY INC.. TRREB
- C$645,0002 bd1 ba-- sqft9 Riverglen Dr, Georgina, ON L4P 2P9For SaleMLS ID #N13493648, RE/MAX ALL-STARS REALTY INC.. TRREB
