** Renovated Top to Bottom, Beautiful 3+1 bed, 1.5 bath Home with Finished Basement & 1.5 Car Detached Garage ** Nestled in one of Keswick's most charming and mature neighbourhoods - just a short stroll to the sandy shores of Glenwood Beach Park on Lake Simcoe. Enjoy the perfect balance of relaxed lakeside living and everyday convenience, with local shops, restaurants, and quick access to Highway 404 for an easy commute. This turn-key, fully renovated two-storey home welcomes you with a spacious and inviting front porch - perfect for morning coffee or relaxing evenings. Inside, the bright and functional layout features a spacious living room with a beautiful bay window, a welcoming dining room with double doors leading to the deck, and a stylish modern kitchen complete with quartz countertops, stainless steel appliances, and a pantry for extra storage. The finished lower level expands your living space with a cozy family room featuring an electric fireplace, above-grade windows for natural light, and a fourth bedroom - ideal for guests, a home office, or extended family. Step outside to enjoy your private fenced backyard, perfect for entertaining, gardening, or letting kids and pets play safely. The property also includes a 1.5-car garage/workshop with a side entrance, plus a large driveway with parking for up to five additional vehicles - great for family gatherings or storing recreational gear. A must-see!
For sale
C$689,900
259 Glenwoods Ave, Georgina, ON L4P 2X1
4beds
2baths
Single Family Residence
Built in ----
7,506 Square Feet Lot
$-- Zestimate®
C$--/sqft
C$-- HOA
What's special
- 35 days |
- 13 |
- 3 |
Zillow last checked:
Listing updated:
Listed by:
RIGHT AT HOME REALTY INC.
Source: TRREB,MLS®#: N13549782 Originating MLS®#: Toronto Regional Real Estate Board
Originating MLS®#: Toronto Regional Real Estate BoardFacts & features
Interior
Bedrooms & bathrooms
- Bedrooms: 4
- Bathrooms: 2
Primary bedroom
- Description: Primary Bedroom
- Level: Second
- Area: 13.22 Square Meters
- Area source: Other
- Dimensions: 4.08 x 3.24
Bedroom 2
- Description: Bedroom 2
- Level: Second
- Area: 14.02 Square Meters
- Area source: Other
- Dimensions: 3.95 x 3.55
Bedroom 3
- Description: Bedroom 3
- Level: Second
- Area: 11.29 Square Meters
- Area source: Other
- Dimensions: 3.70 x 3.05
Bedroom 4
- Description: Bedroom 4
- Level: Basement
- Area: 6.4 Square Meters
- Area source: Other
- Dimensions: 3.28 x 1.95
Dining room
- Description: Dining Room
- Level: Main
- Area: 17.61 Square Meters
- Area source: Other
- Dimensions: 4.76 x 3.70
Family room
- Description: Family Room
- Level: Basement
- Area: 24.27 Square Meters
- Area source: Other
- Dimensions: 6.65 x 3.65
Kitchen
- Description: Kitchen
- Level: Main
- Area: 10.83 Square Meters
- Area source: Other
- Dimensions: 3.55 x 3.05
Living room
- Description: Living Room
- Level: Main
- Area: 9.41 Square Meters
- Area source: Other
- Dimensions: 3.55 x 2.65
Heating
- Baseboard, Electric
Cooling
- Wall Unit(s)
Features
- Flooring: Carpet Free
- Basement: Finished
- Has fireplace: Yes
- Fireplace features: Electric
Interior area
- Living area range: 1100-1500 null
Video & virtual tour
Property
Parking
- Total spaces: 6
- Parking features: Private
- Has garage: Yes
Features
- Stories: 2
- Pool features: None
Lot
- Size: 7,506 Square Feet
- Features: Irregular Lot
Details
- Parcel number: 034740029
- Other equipment: Sump Pump
Construction
Type & style
- Home type: SingleFamily
- Property subtype: Single Family Residence
Materials
- Aluminum Siding, Brick
- Foundation: Concrete Block
- Roof: Asphalt Shingle
Utilities & green energy
- Sewer: Sewer
Community & HOA
Location
- Region: Georgina
Financial & listing details
- Annual tax amount: C$4,831
- Date on market: 7/10/2026
Price history
Price history is unavailable.
Public tax history
Tax history is unavailable.
Climate risks
Neighborhood: L4P
Nearby schools
GreatSchools rating
No schools nearby
We couldn't find any schools near this home.
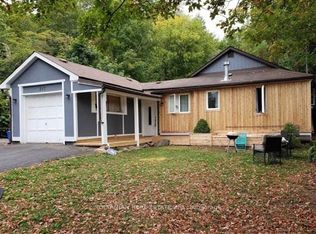
- C$699,9996 bd3 ba-- sqft257 Parkwood Ave, Georgina, ON L4P2X2For Sale
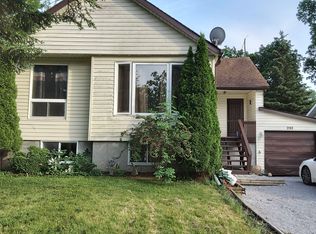
- C$2,8003 bd2 ba-- sqft276 Glenwoods Ave, Georgina, ON L4P2W8For Rent

- C$639,7003 bd2 ba-- sqft243 Cedarholme Ave, Georgina, ON L4P2W5For Sale
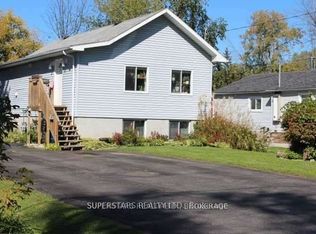
- C$2,0002 bd1 ba-- sqft276 Parkwood Ave, Georgina, ON L4P2X3For Rent
- C$655,0004 bd2 ba1.2k sqft5 Pineway Ave, Georgina, ON L4P1X8Sold
- C$695,0003 bd4 ba-- sqft18 Lancaster Ct, Georgina, ON L4P4A1For Sale
- C$390,0007,600 sqft288 Woodycrest Ave, Georgina, ON L4P2W2Lot/Land
- C$650,0003 bd1 ba-- sqft255 Parkway Ave, Georgina, ON L4P2W1For Sale
Similar homes
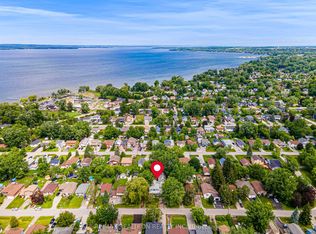
- C$699,0005 bd2 ba-- sqft330 Tampa Dr, Georgina, ON L4P 3A4For Sale
 MLS ID #N13639472, RE/MAX REALTRON REALTY INC.. TRREB
 - C$769,9003 bd2 ba-- sqft288 Terrace Dr, Georgina, ON L4P 2Y8For Sale
 MLS ID #N13453618, RE/MAX REALTRON REALTY INC.. TRREB
 - C$758,0004 bd3 ba-- sqft17 Newlands Ave, Georgina, ON L4P 3T3For Sale
 MLS ID #N13470408, NU STREAM REALTY (TORONTO) INC.. TRREB
 - C$798,0007 bd4 ba-- sqft162 Biscayne Blvd, Georgina, ON L4P 3M1For Sale
 MLS ID #N13642386, RE/MAX REALTRON JIM MO REALTY. TRREB
 - C$659,0004 bd2 ba-- sqft206 Fairwood Dr, Georgina, ON L4P 3Y5For SaleMLS ID #N13544736, RIGHT AT HOME REALTY INC.. TRREB
- C$599,8803 bd2 ba-- sqft205 Beach Rd, Georgina, ON L4P 2L8For SaleMLS ID #N13216798, RARE REAL ESTATE. TRREB
- C$699,0004 bd3 ba-- sqft18 Holgate St, Barrie, ON L4N 2T5For SaleMLS ID #S13658500, FARIS TEAM REAL ESTATE. TRREB
- C$899,9995 bd4 ba-- sqft179 Church St, Georgina, ON L4P 1J4For SaleMLS ID #N13569518, THE CANADIAN HOME REALTY INC.. TRREB
- C$899,0005 bd3 ba-- sqft74 Wrendale Cres, Georgina, ON L4P 4C7For SaleMLS ID #N13143928, RE/MAX HALLMARK YORK GROUP REALTY LTD.. TRREB
- C$720,0004 bd2 ba-- sqft46 Lillian Cres, Barrie, ON L4N 4P6For SaleMLS ID #S13659016, ROYAL LEPAGE PREMIUM ONE REALTY. TRREB
- C$699,0003 bd1 ba-- sqft49 Klimek Blvd, Georgina, ON L0E 1N0For SaleMLS ID #N13609408, SUTTON GROUP-ADMIRAL REALTY INC.. TRREB
- C$698,0003 bd2 ba-- sqft51 Lakeside Dr, Innisfil, ON L9S 2T8For SaleMLS ID #N13542196, RIGHT AT HOME REALTY INC.. TRREB
- C$789,0004 bd3 ba-- sqft1172 Peelar Cres, Innisfil, ON L0L 1W0For SaleMLS ID #N13672694, RIGHT AT HOME REALTY INC.. TRREB
- C$775,0003 bd2 ba-- sqft58 Margaret Graham Cres, East Gwillimbury, ON L0G 1M0For SaleMLS ID #N13672636, RE/MAX ALL-STARS REALTY INC.. TRREB
- C$785,0004 bd2 ba-- sqft229 Britannia Ave, Bradford West Gwillimbury, ON L3Z 1A4For SaleMLS ID #N13630968, RIGHT AT HOME REALTY INC.. TRREB
- C$949,0007 bd6 ba-- sqft71 Church St, Georgina, ON L4P 3E9For SaleMLS ID #N13603238, RIGHT AT HOME REALTY INC.. TRREB
- C$799,9994 bd4 ba-- sqft2266 Taylorwoods Blvd, Innisfil, ON L9S 2E6For SaleMLS ID #N13637842, RIGHT AT HOME REALTY INC.. TRREB
- C$818,8885 bd3 ba-- sqft1171 Ewart St, Innisfil, ON L0L 1C0For SaleMLS ID #N13481088, RIGHT AT HOME REALTY INC.. TRREB
- C$799,0003 bd3 ba-- sqft40 Ainslie Hill Cres, Georgina, ON L0E 1R0New ConstructionMLS ID #N13642384, RIGHT AT HOME REALTY INC.. TRREB
- C$999,0004 bd3 ba-- sqft941 Lake Dr N, Georgina, ON L4P 3E9For SaleMLS ID #N13612710, RE/MAX HALLMARK REALTY LTD.. TRREB
