Client RemarksStunning 7-bed room home plus a den with 6 bathrooms offering over 4000 sq. ft. of total living space, including a fully legal basement suite. The basement features its own kitchen, 3 bedrooms, 2 bathrooms, laundry, and a separate walk-up entrance, providing excellent income potential. Situated on a large 50.2 ft x 147 ft lot. The property includes a double front door with Decorative inserts and over $100K invested in renovation and basement legalization. The main floor showcases a spacious eat-in kitchen with a gas stove, stylish backsplash, Quartz countertop and a large L-shaped island. An Elegant hardwood staircase leads to both the upper level and basement. The open-concept layout connects the living, dining & family areas, making it ideal for entertaining. Pot lights and mouldings thru out the house. The backyard features an in ground swimming pool with a cabana, perfect for summer enjoyment. Recent upgrades include a new furnace (June-2024), new Hot water tank -(2025). Three new windows, a walk-up basement entrance, and a new 200-amps electrical panel installed in 2026 for the legal basement. Conveniently located just 3 minutes from Lake Simcoe and 7 minutes from Highway 404. The home is close to schools, shopping, all amenities, and a new opened recreation complex.
For sale
C$999,000
71 Church St, Georgina, ON L4P 3E9
7beds
6baths
Single Family Residence
Built in ----
7,411 Square Feet Lot
$-- Zestimate®
C$--/sqft
C$-- HOA
What's special
- 89 days
- 6
- 1
Zillow last checked:
Listing updated:
Listed by:
RIGHT AT HOME REALTY INC.
Source: TRREB,MLS®#: N13603238 Originating MLS®#: Toronto Regional Real Estate Board
Originating MLS®#: Toronto Regional Real Estate BoardFacts & features
Interior
Bedrooms & bathrooms
- Bedrooms: 7
- Bathrooms: 6
Primary bedroom
- Level: Second
- Dimensions: 7.71 x 3.59
Bedroom
- Level: Basement
- Dimensions: 3 x 2.99
Bedroom 2
- Level: Second
- Dimensions: 4.69 x 3.59
Bedroom 3
- Level: Second
- Dimensions: 3.96 x 3.2
Bedroom 4
- Level: Second
- Dimensions: 3.5 x 3.29
Bedroom 5
- Level: Basement
- Dimensions: 4.87 x 3.17
Breakfast
- Level: Main
- Dimensions: 3.45 x 2.18
Dining room
- Level: Main
- Dimensions: 3.5 x 3.81
Family room
- Level: Main
- Dimensions: 4.9 x 3.41
Kitchen
- Level: Main
- Dimensions: 3.88 x 3.86
Kitchen
- Level: Basement
- Dimensions: 3.81 x 2.31
Living room
- Level: Main
- Dimensions: 3.5 x 5.39
Media room
- Level: Basement
- Dimensions: 4.64 x 3.12
Office
- Level: Main
- Dimensions: 3.5 x 3.2
Recreation
- Level: Basement
- Dimensions: 7 x 2.8
Heating
- Forced Air, Gas
Cooling
- Central Air
Features
- Flooring: Carpet Free
- Basement: Finished,Separate Entrance,Walk-Up Access,Apartment
- Has fireplace: Yes
Interior area
- Living area range: 2500-3000 null
Property
Parking
- Total spaces: 6
- Parking features: Private
- Has garage: Yes
Features
- Stories: 2
- Has private pool: Yes
- Pool features: In Ground
- Waterfront features: None
Lot
- Size: 7,411 Square Feet
Details
- Parcel number: 034810004
- Other equipment: Sump Pump
Construction
Type & style
- Home type: SingleFamily
- Property subtype: Single Family Residence
Materials
- Brick
- Foundation: Concrete
- Roof: Asphalt Shingle
Utilities & green energy
- Sewer: Sewer
Community & HOA
Location
- Region: Georgina
Financial & listing details
- Annual tax amount: C$7,756
- Date on market: 7/24/2026
Price history
Price history is unavailable.
Public tax history
Tax history is unavailable.
Climate risks
Neighborhood: L4P
Nearby schools
GreatSchools rating
No schools nearby
We couldn't find any schools near this home.

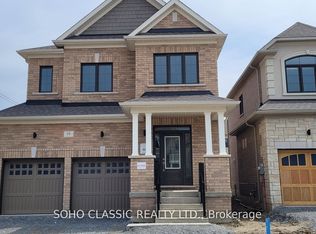
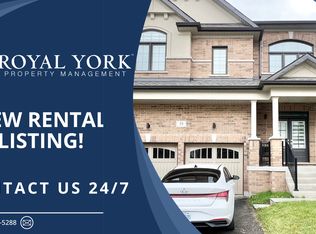
Similar homes
- C$999,9996 bd5 ba-- sqft156 Gwendolyn Blvd, Georgina, ON L4P 3S5For Sale
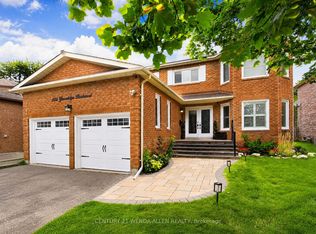 MLS ID #N13718428, CENTURY 21 WENDA ALLEN REALTY. TRREB
 - C$887,0005 bd3 ba-- sqft27 Windy Shore Dr, Georgina, ON L4P 1N1For Sale
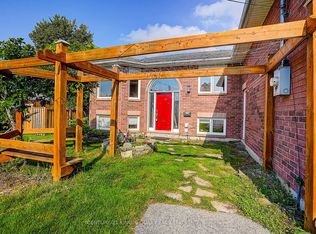 MLS ID #N13729020, CENTURY 21 KING`S QUAY REAL ESTATE INC.. TRREB
 - C$789,9005 bd3 ba-- sqft288 Irene Dr, Georgina, ON L4P 3B1For Sale
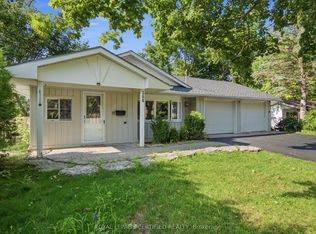 MLS ID #N13801074, ROYAL LEPAGE CERTIFIED REALTY. TRREB
 - C$999,0005 bd4 ba-- sqft1302 Broderick St, Innisfil, ON L9S 0P5For Sale
 MLS ID #N13071360, RIGHT AT HOME REALTY INC.. TRREB
