*** EXREA SPACIOUS HOME IN A HIGHLY DESIRABLE NEIGHBOURHOOD * THIS PROPERTY OFFERS 5 GENEROUS BEDROOMS * 2 ABOVE-GRADE FAMILY ROOMS, PROVIDING EXCEPTIONAL SPACE FOR A LARGE OR GROWING FAMILY * FEATURING REAL HARDWOOD FLOORING THROUGHOUT, THE HOME EXUDES SOPHISTICATION & LUXURY * EXTENSIVE CROWN MOULDING ENHANCES THE ELEGANT FLOW FROM ROOM TO ROOM & COFFERED CELINGS IN FAMILY ROOM * LARGE EAT-IN KITCHEN, WELL-APPOINTED, INCLUDES SOLID MAPLE CABINETRY & GRANITE COUNTERTOPS, MAKING IT BOTH STYLISH & FUNCTIONAL * WELL DESIGNED PATIO FOR YOUR ENTERTIMENT * THE PARTIALLY FINISHED BASEMENT ADDS VALUABLE LIVING SPACE WITH A BEDROOM & FULL BATHROOM, IDEAL FOR GUESTS OR EXTENDED FAMILY * BONUS * BASEMENT HAS WALKOUT & OFFERS INCREDIBLE POTENTIAL FOR AN IN-LAW SUITE OR PRIVATE LIVING AREA - THE POSSIBILITIES ARE LEFT TO YOUR IMAGINATION * FRESHLY PAINTED & TRULY MOVE-IN READY * HIS HOME DELIVERS SPACE, COMFORT, AND TIMELESS FINISHES * Furnace 2022, shingles 2021 & most of back windows replaced 2021*
For sale
C$989,900
104 Succession Cres, Barrie, ON L4M 7G6
5beds
4baths
Single Family Residence
Built in ----
4,901 Square Feet Lot
$-- Zestimate®
C$--/sqft
C$-- HOA
What's special
Real hardwood flooring throughoutExtensive crown mouldingLarge eat-in kitchenSolid maple cabinetryGranite countertopsBasement has walkout
- 17 hours
- 2
- 0
Zillow last checked:
Listing updated:
Listed by:
RE/MAX HALLMARK CHAY REALTY
Source: TRREB,MLS®#: S13865784 Originating MLS®#: Toronto Regional Real Estate Board
Originating MLS®#: Toronto Regional Real Estate BoardFacts & features
Interior
Bedrooms & bathrooms
- Bedrooms: 5
- Bathrooms: 4
Primary bedroom
- Level: Second
- Dimensions: 6.86 x 3.76
Bedroom 2
- Level: Second
- Dimensions: 5.69 x 3.28
Bedroom 3
- Level: Second
- Dimensions: 4.72 x 3.63
Bedroom 4
- Level: Second
- Dimensions: 4.34 x 3.15
Bedroom 5
- Level: Basement
- Dimensions: 4.17 x 4.04
Other
- Level: In Between
- Dimensions: 3.89 x 5.36
Dining room
- Level: Main
- Dimensions: 3.33 x 3.58
Family room
- Level: Main
- Dimensions: 4.14 x 5.44
Kitchen
- Level: Main
- Dimensions: 4.12 x 7.82
Living room
- Level: Main
- Dimensions: 4.45 x 4.5
Heating
- Forced Air, Gas
Cooling
- Central Air
Appliances
- Included: Water Purifier, Water Treatment
Features
- In-Law Capability
- Flooring: Carpet Free
- Basement: Full,Partially Finished,Separate Entrance,Walk-Out Access
- Has fireplace: No
Interior area
- Living area range: 3000-3500 null
Video & virtual tour
Property
Parking
- Total spaces: 4
- Parking features: Private Double, Garage Door Opener
- Has garage: Yes
Features
- Stories: 2
- Patio & porch: Deck, Porch
- Pool features: None
Lot
- Size: 4,901 Square Feet
- Features: Lake/Pond, Public Transit, School Bus Route
Details
- Parcel number: 580912083
Construction
Type & style
- Home type: SingleFamily
- Property subtype: Single Family Residence
Materials
- Brick
- Foundation: Concrete Block
- Roof: Asphalt Shingle
Utilities & green energy
- Sewer: Sewer
Community & HOA
Location
- Region: Barrie
Financial & listing details
- Annual tax amount: C$6,720
- Date on market: 10/6/2026
Price history
Price history is unavailable.
Public tax history
Tax history is unavailable.
Climate risks
Neighborhood: Innis
Nearby schools
GreatSchools rating
No schools nearby
We couldn't find any schools near this home.
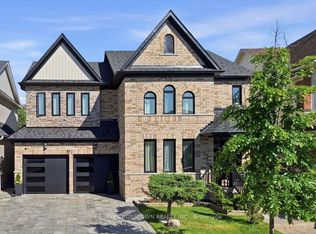


Similar homes
- C$929,9005 bd5 ba-- sqft126 Durham Ave, Barrie, ON L9J 0L8For Sale
 MLS ID #S13856492, REMAX YC REALTY. TRREB
 - C$899,0004 bd4 ba-- sqft46 Majesty Blvd, Barrie, ON L4M 0E4For Sale
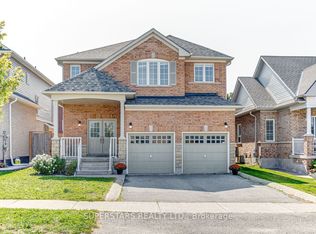 MLS ID #S13853172, SUPERSTARS REALTY LTD.. TRREB
 - C$989,9006 bd3 ba-- sqft26 Regalia Way, Barrie, ON L4M 7H7For Sale
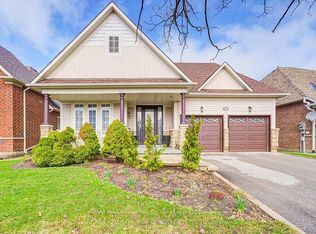 MLS ID #S13697014, RE/MAX HALLMARK YORK GROUP REALTY LTD.. TRREB
 - C$979,0005 bd4 ba-- sqft11 Maple Crown Ter S, Barrie, ON L4M 7H3For Sale
 MLS ID #S13466546, CENTURY 21 HERITAGE GROUP LTD.. TRREB
