Welcome to 170 The Queensway, an impressive 4-bedroom, 4-bathroom executive home nestled in Barrie's highly sought-after Innis Shore community. Offering approximately 3,380 sq. ft. of living space, this beautifully appointed home combines elegance, comfort, and functionality. The spacious main floor features separate living, dining, and family rooms, highlighted by a spectacular open-to-above living room. The gourmet kitchen boasts granite countertops, extensive cabinetry, pot lighting, and plenty of room for entertaining. A generously sized office/den provides the perfect work-from-home space. Upstairs, you'll find spacious bedrooms, including a luxurious primary retreat complete with a large fireplace and spa-inspired 5 piece ensuite. The expansive unfinished basement offers endless possibilities to customize additional living space to suit your needs. A newly reshingled roof. Ideally located close to top-rated schools, parks, shopping, and Barrie's beautiful waterfront, with convenient access to all major amenities. An exceptional opportunity to own in one of Barrie's most desirable family-friendly neighbourhoods!
For sale
C$889,900
170 The Queens Way, Barrie, ON L4M 0B5
4beds
4baths
Single Family Residence
Built in ----
5,489 Square Feet Lot
$-- Zestimate®
C$--/sqft
C$-- HOA
What's special
Spacious main floorGourmet kitchenGranite countertopsExtensive cabinetryPot lightingSpacious bedroomsLuxurious primary retreat
- 4 days
- 7
- 1
Zillow last checked:
Listing updated:
Listed by:
CENTURY 21 B.J. ROTH REALTY LTD., BROKERAGE
Source: TRREB,MLS®#: S14134174 Originating MLS®#: Toronto Regional Real Estate Board
Facts & features
Interior
Bedrooms & bathrooms
- Bedrooms: 4
- Bathrooms: 4
Primary bedroom
- Level: Second
- Dimensions: 5.06 x 7.35
Bedroom
- Level: Second
- Dimensions: 3.61 x 3.63
Bedroom
- Level: Second
- Dimensions: 4.09 x 3.37
Bedroom
- Level: Second
- Dimensions: 3.64 x 5.37
Breakfast
- Level: Main
- Dimensions: 4.44 x 3.26
Den
- Level: Main
- Dimensions: 2.98 x 3.33
Dining room
- Level: Main
- Dimensions: 3.56 x 3.84
Family room
- Level: Main
- Dimensions: 4.53 x 4.81
Kitchen
- Level: Main
- Dimensions: 4.24 x 3
Living room
- Level: Main
- Dimensions: 4 x 3.32
Heating
- Forced Air, Gas
Cooling
- Central Air
Features
- Flooring: Carpet Free
- Basement: Full,Unfinished
- Has fireplace: Yes
Interior area
- Living area range: 3000-3500 null
Property
Parking
- Total spaces: 5
- Parking features: Private
- Has garage: Yes
Features
- Stories: 2
- Exterior features: Landscaped
- Pool features: None
Lot
- Size: 5,489 Square Feet
- Features: Fenced Yard, School Bus Route, Park
Details
- Parcel number: 580912978
Construction
Type & style
- Home type: SingleFamily
- Property subtype: Single Family Residence
Materials
- Brick, Stone
- Foundation: Concrete
- Roof: Shingle
Utilities & green energy
- Sewer: Sewer
Community & HOA
Location
- Region: Barrie
Financial & listing details
- Annual tax amount: C$7,200
- Date on market: 10/30/2026
Price history
Price history is unavailable.
Public tax history
Tax history is unavailable.
Climate risks
Neighborhood: Innis
Nearby schools
GreatSchools rating
No schools nearby
We couldn't find any schools near this home.

Similar homes
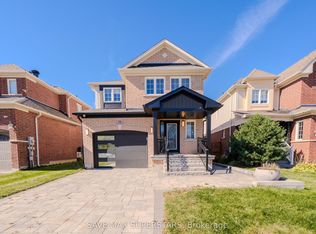
- C$899,0004 bd4 ba-- sqft46 Majesty Blvd, Barrie, ON L4M 0E4For Sale
 MLS ID #S13853172, SUPERSTARS REALTY LTD.. TRREB
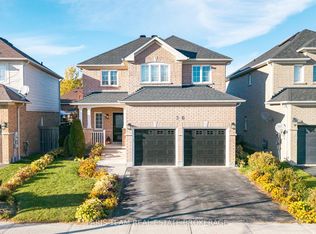
- C$900,0004 bd3 ba-- sqft5 Sandringham Dr, Barrie, ON L4N 0J9For Sale
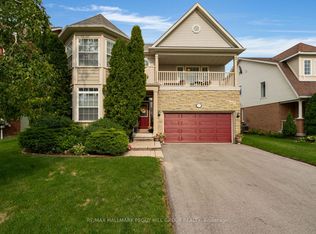 MLS ID #S13797114, RE/MAX HALLMARK PEGGY HILL GROUP REALTY. TRREB
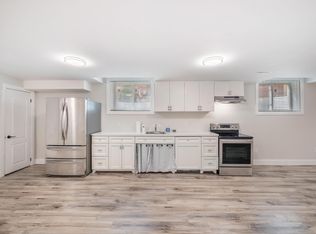
- C$849,9004 bd4 ba-- sqft23 Prince Of Wales Dr, Barrie, ON L4N 0T5For Sale
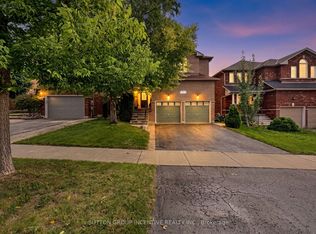 MLS ID #S13800410, SUTTON GROUP INCENTIVE REALTY INC.. TRREB
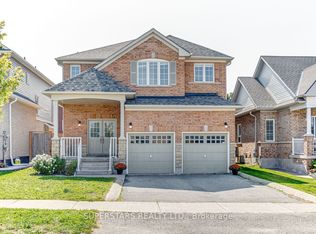
- C$899,0003 bd3 ba-- sqft23 Sovereigns Gate, Barrie, ON L4N 0K7For Sale
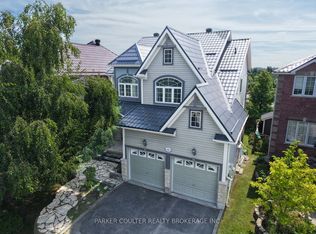 MLS ID #S13744714, PARKER COULTER REALTY BROKERAGE INC.. TRREB
