A Rare Combination Of Abundant Space, Flexibility, And Convenience Awaits At 167 The Queensway. This Beautiful, Well Maintained Bayshore-Built Bungalow Offers Over 4,300 Sq. Ft. Of Finished Living Space And An Abundance Of Room For Every Stage Of Life Or Multigenerational Living. Featuring 4+2 Bedrooms, 4 Full Bathrooms, And An Attached Double-Car Garage With New Garaga Doors & A Metal Roof! This Home Is Designed With Both Comfort And Functionality In Mind. The Main Level Boasts A Newer Custom Astro Kitchen, Hardwood Flooring, 4 Spacious Bedrooms, And 3 Full Bathrooms, While The Finished Lower Level Offers 2 Additional Bedrooms, A Full Bathroom, A Spacious Rec Room And A Generous Office Or Playroom With Endless Potential. The Backyard Is The Perfect Retreat For Enjoying Family Time, A Quiet Moment Or Entertaining. The Location Is Equally Appealing, With Schools, Parks, Walking Trails, Shopping, Restaurants, Grocery Stores, Recreation, And Other Everyday Conveniences All Nearby. Enjoy Easy Access To Major Roads, The Go Station, Friday Harbour, Barrie's Waterfront And A Variety Of Local Amenities. Spacious Enough For The Whole Family And Flexible Enough To Suit A Variety Of Lifestyles, 167 The Queensway Is A Wonderful Opportunity To Enjoy The Best Of Comfort, Convenience, And Space In One Exceptional Home.
For sale
C$929,000
167 The Queensway, Barrie, ON L4M 0B5
6beds
4baths
Single Family Residence
Built in ----
5,595 Square Feet Lot
$-- Zestimate®
C$--/sqft
C$-- HOA
What's special
Newer custom astro kitchenHardwood flooringFinished lower levelSpacious rec roomGenerous office or playroom
- 12 days
- 8
- 1
Zillow last checked:
Listing updated:
Listed by:
RE/MAX HALLMARK CHAY REALTY
Source: TRREB,MLS®#: S13823360 Originating MLS®#: Toronto Regional Real Estate Board
Originating MLS®#: Toronto Regional Real Estate BoardFacts & features
Interior
Bedrooms & bathrooms
- Bedrooms: 6
- Bathrooms: 4
Primary bedroom
- Level: Main
- Dimensions: 4.67 x 5.51
Bedroom
- Level: Main
- Dimensions: 4.67 x 3.46
Bedroom
- Level: Basement
- Dimensions: 3.47 x 4.32
Bedroom 2
- Level: Upper
- Dimensions: 4.59 x 4.77
Bedroom 2
- Level: Basement
- Dimensions: 3.94 x 3.75
Bedroom 4
- Level: Upper
- Dimensions: 4.42 x 4.05
Dining room
- Level: Main
- Dimensions: 3.39 x 3.8
Family room
- Level: Main
- Dimensions: 3.67 x 5.51
Kitchen
- Level: Main
- Dimensions: 3.49 x 5.85
Living room
- Level: Main
- Dimensions: 3.33 x 3.72
Other
- Level: Basement
- Dimensions: 3.34 x 3.32
Recreation
- Level: Basement
- Dimensions: 6.11 x 10.07
Heating
- Forced Air, Gas
Cooling
- Central Air
Features
- Primary Bedroom - Main Floor
- Basement: Full,Finished
- Has fireplace: Yes
Interior area
- Living area range: 2500-3000 null
Video & virtual tour
Property
Parking
- Total spaces: 4
- Parking features: Available, Private
- Has garage: Yes
Features
- Pool features: None
- Waterfront features: None
Lot
- Size: 5,595 Square Feet
- Features: Park, Place Of Worship, School, School Bus Route
Details
- Parcel number: 580912982
Construction
Type & style
- Home type: SingleFamily
- Architectural style: Bungalow
- Property subtype: Single Family Residence
Materials
- Brick
- Foundation: Concrete
- Roof: Metal
Utilities & green energy
- Sewer: Sewer
Community & HOA
Location
- Region: Barrie
Financial & listing details
- Annual tax amount: C$6,988
- Date on market: 9/24/2026
Price history
Price history is unavailable.
Public tax history
Tax history is unavailable.
Climate risks
Neighborhood: Innis
Nearby schools
GreatSchools rating
No schools nearby
We couldn't find any schools near this home.

Similar homes
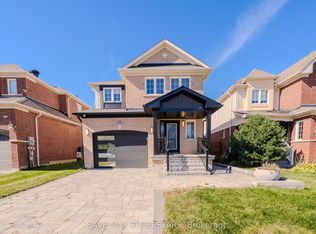
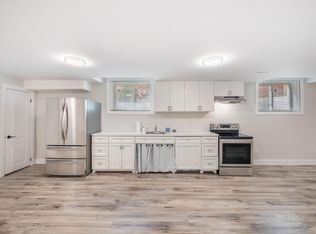
- C$929,9005 bd5 ba-- sqft126 Durham Ave, Barrie, ON L9J 0L8For Sale
 MLS ID #S13856492, REMAX YC REALTY. TRREB
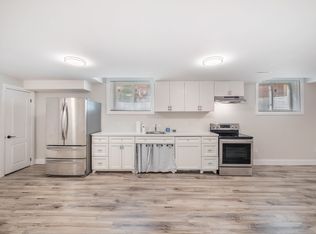
 - C$899,9004 bd3 ba-- sqft53 Tudor Cres, Barrie, ON L4M 0A8For Sale
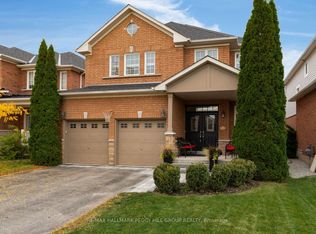 MLS ID #S13862262, RE/MAX HALLMARK PEGGY HILL GROUP REALTY. TRREB
 - C$949,9005 bd4 ba-- sqft12 Orleans Ave, Barrie, ON L4M 0B1For Sale
 MLS ID #S13816556, RE/MAX HALLMARK CHAY REALTY. TRREB
 - C$859,9995 bd4 ba-- sqft115 Winchester Ter, Barrie, ON L4M 0B3For Sale
 MLS ID #S13843446, FARIS TEAM REAL ESTATE. TRREB
