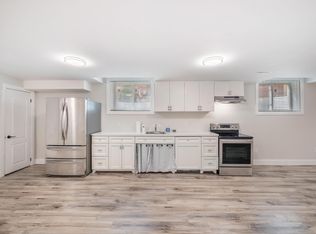
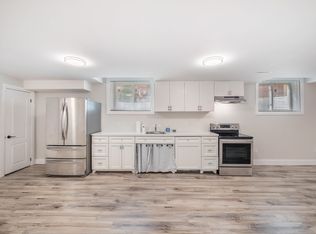
The Perfect 4+2 Bedroom & 4 Bathroom All-Brick Detached Home In Desirable Innis-Shore, Barrie * Situated On A Premium 40.35 X 111.55 Ft Lot * Attractive All-Brick Exterior With Welcoming Curb Appeal & Beautifully Maintained Front Landscaping * Spacious 2-Storey Home Offering 2,340 Sq Ft Of Living Space (MPAC) * Welcoming Front Entrance Leading To A Bright Main Floor Featuring 9 Ft Ceilings & Gleaming Hardwood Flooring Throughout * Sun-Filled Open-Concept Living & Dining Area With Gas Fireplace, Perfect For Entertaining & Family Gatherings * Bright Eat-In Kitchen With Stainless Steel Appliances, Ample Cabinetry & Walk-Out To Backyard Deck * Spacious Family Room With Hardwood Flooring & Elegant Wainscotting * Convenient Main Floor Powder Room & Laundry Room With Large Window & Direct Garage Access * Beautiful Hardwood Staircase * Generously Sized Primary Bedroom With Walk-In Closet & Private 4-Pc Ensuite * Spacious 2nd Bedroom With Vaulted Ceiling & Double Closet * Additional Spacious 3rd Bedroom With Walk-In Closet & 4th Bedroom With Broadloom * Second Full 4-Pc Bathroom Upstairs * Fully Finished Basement Offering Excellent In-Law Suite Or Future Rental Potential, Complete With Brand-New Kitchen, Separate Bedroom & Newly Built 3-Pc Bathroom (Basement Kitchen Appliances Not Installed & Electrical Work Incomplete) * Expansive Fully Fenced Backyard With Large Deck, Covered Outdoor Gazebo & Storage Shed * Attached Double Car Garage & Private 4-Car Driveway With No Sidewalk * Walking Distance To Schools & Parks, Minutes To Barrie South GO Station, Shopping, Restaurants & Everyday Amenities * Updates: Brand-New Basement Kitchen & Newly Built 3-Pc Bathroom; Roof (2022) * Automated Blinds Throughout Main Floor & Upstairs Hallway, Offering Effortless Convenience & Natural Morning Sunlight At The Touch Of A Button * Home Security System For Enhanced Convenience, Comfort & Peace Of Mind * MUST SEE!
For sale
C$699,900
63 Versailles Cres, Barrie, ON L4M 0B8
6beds
4baths
Single Family Residence
Built in ----
4,501 Square Feet Lot
$-- Zestimate®
C$--/sqft
C$-- HOA
What's special
Beautifully maintained front landscapingWelcoming front entranceGleaming hardwood flooring throughoutAmple cabinetryWalk-out to backyard deckBeautiful hardwood staircaseCovered outdoor gazebo
- 14 hours
- 5
- 0
Zillow last checked:
Listing updated:
Listed by:
HOMELIFE EAGLE REALTY INC.
Source: TRREB,MLS®#: S14199226 Originating MLS®#: Toronto Regional Real Estate Board
Facts & features
Interior
Bedrooms & bathrooms
- Bedrooms: 6
- Bathrooms: 4
Primary bedroom
- Level: Second
- Dimensions: 5.1 x 4.3
Bedroom
- Level: Basement
- Dimensions: 3.6 x 2.1
Bedroom 2
- Level: Second
- Dimensions: 3.9 x 3.8
Bedroom 3
- Level: Second
- Dimensions: 3.4 x 3.35
Bedroom 4
- Level: Second
- Dimensions: 3.55 x 3.25
Bedroom 5
- Level: Basement
- Dimensions: 3.6 x 3.4
Breakfast
- Level: Main
- Dimensions: 3.4 x 2.9
Dining room
- Level: Main
- Dimensions: 5.5 x 3.7
Exercise room
- Level: Basement
- Dimensions: 3.8 x 3
Family room
- Level: Main
- Dimensions: 5.04 x 3.7
Kitchen
- Level: Basement
- Dimensions: 3.8 x 3.2
Kitchen
- Level: Main
- Dimensions: 5.05 x 3.4
Laundry
- Level: Main
- Dimensions: 2.5 x 2.5
Living room
- Level: Main
- Dimensions: 5.5 x 3.7
Utility room
- Level: Basement
- Dimensions: 2.75 x 1.7
Heating
- Forced Air, Gas
Cooling
- Central Air
Appliances
- Included: Built-In Oven
Features
- In-Law Capability
- Flooring: Carpet Free
- Basement: Apartment,Finished
- Has fireplace: Yes
- Fireplace features: Natural Gas
Interior area
- Living area range: 2000-2500 null
Video & virtual tour
Property
Parking
- Total spaces: 6
- Parking features: Private, Garage Door Opener
- Has garage: Yes
Features
- Stories: 2
- Pool features: None
Lot
- Size: 4,501 Square Feet
- Features: Rectangular Lot
Details
- Parcel number: 580913080
Construction
Type & style
- Home type: SingleFamily
- Property subtype: Single Family Residence
Materials
- Brick
- Foundation: Brick, Concrete
- Roof: Asphalt Shingle
Utilities & green energy
- Sewer: None
Community & HOA
Location
- Region: Barrie
Financial & listing details
- Annual tax amount: C$6,155
- Date on market: 11/20/2026
Price history
Price history is unavailable.
Public tax history
Tax history is unavailable.
Climate risks
Neighborhood: Innis
Nearby schools
GreatSchools rating
No schools nearby
We couldn't find any schools near this home.

Similar homes
- C$749,9003 bd3 ba-- sqft102 Diana Way, Barrie, ON L4M 7J2For Sale
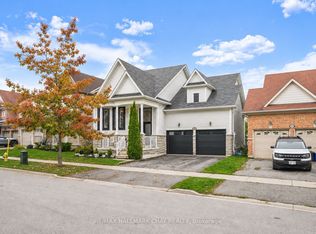 MLS ID #S14197446, RE/MAX HALLMARK CHAY REALTY. TRREB
- C$879,0005 bd4 ba-- sqft24 Connaught Ln, Barrie, ON L4M 0A6For Sale
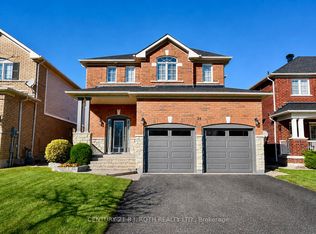 MLS ID #S14200690, CENTURY 21 B.J. ROTH REALTY LTD., BROKERAGE. TRREB
- C$986,0005 bd4 ba-- sqft67 Versailles Cres W, Barrie, ON L4M 0B8For Sale
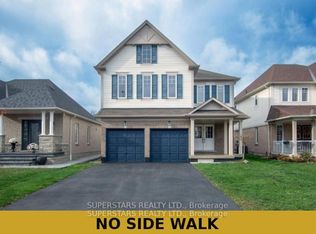 MLS ID #S14170400, SUPERSTARS REALTY LTD.. TRREB
- C$829,9004 bd4 ba-- sqft31 Connaught Ln, Barrie, ON L4M 0A6For Sale
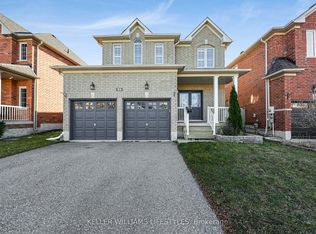 MLS ID #S14180794, KELLER WILLIAMS LIFESTYLES. TRREB
