Great family home and neighborhood, close to go station. Spacious 2 story, with 4 generous sized rooms, ensuite with soaker tub and stand up shower. Main floor laundry with inside entry from garage. Cozy family room with fire place leading to your inviting eat in kitchen with view of fenced rear yard. Get ready to call this one home. Being sold in " as is" condition
For sale
C$829,900
31 Connaught Ln, Barrie, ON L4M 0A6
4beds
4baths
Single Family Residence
Built in ----
4,602 Square Feet Lot
$-- Zestimate®
C$--/sqft
C$-- HOA
What's special
- 11 hours
- 0
- 0
Zillow last checked:
Listing updated:
Listed by:
KELLER WILLIAMS LIFESTYLES
Source: TRREB,MLS®#: S14180794 Originating MLS®#: London and St. Thomas Association of REALTORS
Facts & features
Interior
Bedrooms & bathrooms
- Bedrooms: 4
- Bathrooms: 4
Primary bedroom
- Level: Second
- Dimensions: 4.57 x 3.63
Bedroom
- Level: Second
- Dimensions: 3.35 x 3.35
Bedroom 2
- Level: Second
- Dimensions: 3.45 x 3.35
Bedroom 3
- Level: Second
- Dimensions: 4.11 x 3.28
Bathroom
- Level: Second
- Dimensions: 2.04 x 3.04
Bathroom
- Level: Second
- Dimensions: 3.04 x 1.5
Other
- Level: Basement
- Dimensions: 8.23 x 3.15
Dining room
- Level: Main
- Dimensions: 5.12 x 3.05
Family room
- Level: Main
- Dimensions: 6.83 x 4.29
Foyer
- Level: Main
- Dimensions: 4.72 x 2.44
Kitchen
- Level: Main
- Dimensions: 5.18 x 3.35
Laundry
- Level: Main
- Dimensions: 2.62 x 3.83
Other
- Level: Basement
- Dimensions: 8.29 x 3.15
Other
- Level: Basement
- Dimensions: 1.2 x 1.82
Other
- Level: Main
- Dimensions: 1.2 x 1.82
Recreation
- Level: Basement
- Dimensions: 7.49 x 5.69
Heating
- Forced Air, Gas
Cooling
- None
Features
- Storage, None
- Basement: Finished,Full
- Has fireplace: Yes
- Fireplace features: Electric, Living Room
Interior area
- Living area range: 2000-2500 null
Property
Parking
- Total spaces: 4
- Parking features: Front Yard Parking, Inside Entrance
- Has garage: Yes
Features
- Stories: 2
- Pool features: None
Lot
- Size: 4,602 Square Feet
Details
- Parcel number: 580912884
Construction
Type & style
- Home type: SingleFamily
- Property subtype: Single Family Residence
Materials
- Brick
- Foundation: Concrete
- Roof: Asphalt Shingle
Utilities & green energy
- Sewer: Sewer
Community & HOA
Location
- Region: Barrie
Financial & listing details
- Annual tax amount: C$5,800
- Date on market: 11/14/2026
Price history
Price history is unavailable.
Public tax history
Tax history is unavailable.
Climate risks
Neighborhood: Innis
Nearby schools
GreatSchools rating
No schools nearby
We couldn't find any schools near this home.

Similar homes
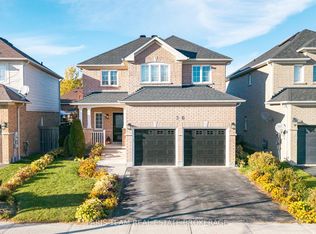
- C$824,9004 bd4 ba-- sqft23 Prince Of Wales Dr, Barrie, ON L4N 0T5For Sale
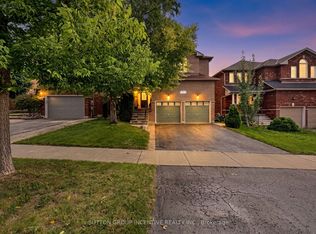 MLS ID #S14092670, SUTTON GROUP INCENTIVE REALTY INC.. TRREB
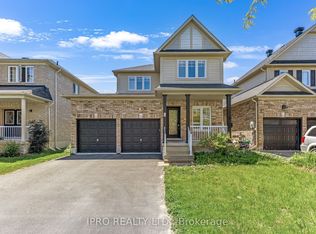
- C$825,0004 bd3 ba-- sqft5 Sandringham Dr, Barrie, ON L4N 0J9For Sale
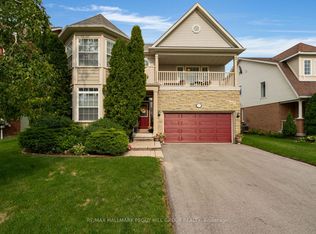 MLS ID #S14032728, RE/MAX HALLMARK PEGGY HILL GROUP REALTY. TRREB
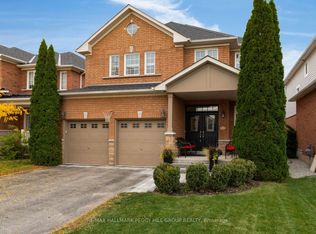
- C$925,0005 bd4 ba-- sqft12 Orleans Ave, Barrie, ON L4M 0B1For Sale
 MLS ID #S13816556, RE/MAX HALLMARK CHAY REALTY. TRREB
- C$849,0004 bd3 ba-- sqft43 Booth Ln, Barrie, ON L4N 0S4For Sale
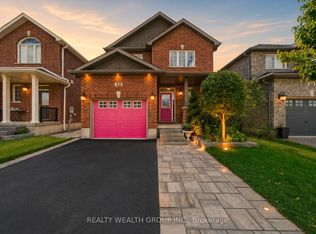 MLS ID #S14028658, REALTY WEALTH GROUP INC.. TRREB
