Extensively Renovated From Top To Bottom With $$$$ Spent On Quality Upgrades! This Tastefully Decorated And Truly One-Of-A-Kind Home Featuring 1782Sf, Offers 4 Spacious Bedrooms And 2 Updated Bathrooms, Blending Modern Finishes With Timeless Character. Bright Open Concept Main Floor Featuring New Flooring Throughout, Pot Lights, Designer Feature Walls, And A Stunning Living/Dining Space Perfect For Everyday Living And Entertaining. Gorgeous Updated Kitchen Boasts Quartz Countertops, New Cabinetry, Stainless Steel Appliances And A Wall Of Windows Flooding The Home With Natural Light. Spacious Primary Retreat Features Oversized Picture Windows And Peaceful Backyard Views. Four Unique Bedrooms Offer Exceptional Flexibility, Abundant Storage And Distinctive Character. Step Outside To Your Private Backyard Oasis Complete With A 16' Above-Ground Pool, Expansive Deck, Privacy Fencing And Beautifully Landscaped Grounds Ideal For Summer Gatherings. Charming Wraparound Covered Front Porch Adds Incredible Curb Appeal. Amazing Detached Garage With Loft Space Provides Endless Possibilities For A Workshop, Studio, Home Gym, Home Office Or Additional Storage. Situated On A Mature Lot Just Steps To Lake Simcoe, Parks, Marina, Beaches And Local Amenities, This Move-In Ready Home Offers The Perfect Blend Of Modern Upgrades, Lifestyle And Small-Town Charm. A Rare Opportunity To Own A Fully Renovated Home In A Sought-After Lakeside Community! Large Lot: 58x127.99 Feet
For sale
C$699,000
330 Tampa Dr, Georgina, ON L4P 3A4
5beds
2baths
Single Family Residence
Built in ----
7,424 Square Feet Lot
$-- Zestimate®
C$--/sqft
C$-- HOA
What's special
- 2 days |
- 11 |
- 1 |
Zillow last checked:
Listing updated:
Listed by:
RE/MAX REALTRON REALTY INC.
Source: TRREB,MLS®#: N13639472 Originating MLS®#: Toronto Regional Real Estate Board
Originating MLS®#: Toronto Regional Real Estate BoardFacts & features
Interior
Bedrooms & bathrooms
- Bedrooms: 5
- Bathrooms: 2
Primary bedroom
- Level: Second
- Dimensions: 2.56 x 7.7
Bedroom 2
- Level: Second
- Dimensions: 2.95 x 2.8
Bedroom 3
- Level: Second
- Dimensions: 3.79 x 2.45
Bedroom 4
- Level: Second
- Dimensions: 4.79 x 3.91
Breakfast
- Level: Main
- Dimensions: 2.53 x 2.68
Dining room
- Level: Main
- Dimensions: 5.81 x 2.75
Kitchen
- Level: Main
- Dimensions: 3.48 x 2.09
Living room
- Level: Main
- Dimensions: 5.98 x 3.23
Other
- Level: Main
- Dimensions: 3.07 x 2.63
Heating
- Heat Pump, Electric
Cooling
- Wall Unit(s)
Features
- None
- Basement: None
- Has fireplace: Yes
Interior area
- Living area range: 1500-2000 null
Property
Parking
- Total spaces: 10
- Parking features: Garage
- Has garage: Yes
Features
- Stories: 2
- Has private pool: Yes
- Pool features: Above Ground
Lot
- Size: 7,424 Square Feet
Details
- Parcel number: 034720042
Construction
Type & style
- Home type: SingleFamily
- Property subtype: Single Family Residence
Materials
- Wood
- Foundation: Unknown
- Roof: Shingle
Utilities & green energy
- Sewer: Sewer
Community & HOA
Location
- Region: Georgina
Financial & listing details
- Annual tax amount: C$4,658
- Date on market: 8/5/2026
R
RE/MAX REALTRON REALTY INC.
By pressing Contact Agent, you agree that the real estate professional identified above may call/text you about your search, which may involve use of automated means and pre-recorded/artificial voices. You don't need to consent as a condition of buying any property, goods, or services. Message/data rates may apply. You also agree to our Terms of Use. Zillow does not endorse any real estate professionals. We may share information about your recent and future site activity with your agent to help them understand what you're looking for in a home.
Price history
Price history is unavailable.
Public tax history
Tax history is unavailable.
Climate risks
Neighborhood: L4P
Nearby schools
GreatSchools rating
No schools nearby
We couldn't find any schools near this home.
- C$620,0003 bd1 ba-- sqft347 Hollywood Dr, Georgina, ON L4P3A2For Sale
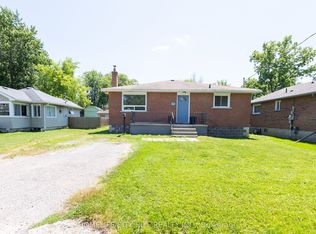
- C$2,3003 bd2 ba-- sqft321 Tampa Dr, Georgina, ON L4P3A3For Rent

- C$879,9003 bd2 ba-- sqft331 Hollywood Dr, Georgina, ON L4P3A2New Construction
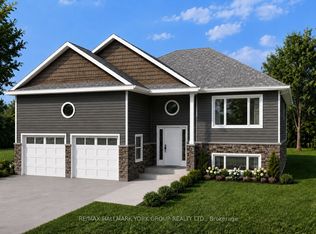
- C$619,0003 bd1 ba-- sqft339 Tampa Dr, Georgina, ON L4P3A3For Sale
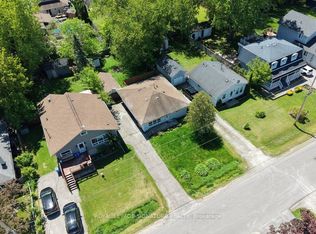
- C$--3 bd2 ba1.2k sqft341 Miami Dr #1, Georgina, ON L4P2Z6Off Market
- C$425,0006,404 sqft351 Miami Dr, Georgina, ON L4P2Z6Lot/Land
- C$3,0003 bd2 ba-- sqft356 Tampa Dr, Georgina, ON L4P3A4For Rent
- C$2,0502 bd1 ba-- sqft322 Miami Dr, Georgina, ON L4P2Z7For Rent
Similar homes
- C$798,0007 bd4 ba-- sqft162 Biscayne Blvd, Georgina, ON L4P 3M1For Sale
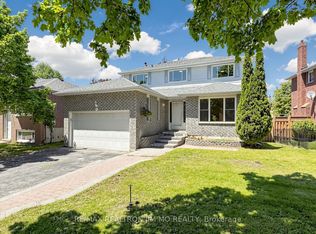 MLS ID #N13642386, RE/MAX REALTRON JIM MO REALTY. TRREB
 - C$725,0003 bd3 ba-- sqft87 Lancaster Ct, Georgina, ON L4P 3Z9For Sale
 MLS ID #N13640202, REMAX YOUR COMMUNITY REALTY. TRREB
 - C$728,0004 bd3 ba-- sqft268 Pasadena Dr, Georgina, ON L4P 2Y9For Sale
 MLS ID #N13490094, ASGARIAN, MOE ABR,SRES,SRS,LUXE. TRREB
 - C$749,9004 bd3 ba-- sqft940 Nantyr Dr, Innisfil, ON L9S 1S7For Sale
 MLS ID #N13643372, RE/MAX HALLMARK CHAY REALTY. TRREB
 - C$929,9005 bd3 ba-- sqft288 Irene Dr, Georgina, ON L4P 3B1For SaleMLS ID #N13600504, ROYAL LEPAGE CERTIFIED REALTY. TRREB
- C$699,0005 bd2 ba-- sqft20 Southwood Cres, Georgina, ON L0E 1L0For SaleMLS ID #N13627430, RE/MAX CONDOS PLUS CORPORATION. TRREB
- C$885,0006 bd2 ba-- sqft53 Wilstead Dr, Newmarket, ON L3Y 4T8For SaleMLS ID #N13631744, CENTURY 21 HERITAGE GROUP LTD.. TRREB
- C$799,0004 bd4 ba-- sqft31 Logan Ct, Barrie, ON L4N 8G9For SaleMLS ID #S13634496, RE/MAX CROSSTOWN REALTY INC.. TRREB
- C$724,9993 bd3 ba-- sqft12 Bothwell Cres, Barrie, ON L4M 2S6For SaleMLS ID #S13637100, CENTURY 21 B.J. ROTH REALTY LTD., BROKERAGE. TRREB
- C$778,0003 bd2 ba-- sqft207 Yeates Ave, Barrie, ON L4N 4C5For SaleMLS ID #S13639158, CENTURY 21 LEADING EDGE REALTY INC.. TRREB
- C$999,9005 bd4 ba-- sqft176 Pleasant Blvd, Georgina, ON L4P 2S4For SaleMLS ID #N13605474, COLDWELL BANKER THE REAL ESTATE CENTRE. TRREB
- C$879,0004 bd2 ba-- sqft383 Sandford St, Newmarket, ON L3Y 4S5For SaleMLS ID #N13647774, RE/MAX REALTRON REALTY INC.. TRREB
- C$949,9003 bd3 ba-- sqft128 Countryman Rd, East Gwillimbury, ON L9N 0N8For SaleMLS ID #N13651146, RE/MAX REALTRON REALTY INC.. TRREB
- C$639,9005 bd4 ba-- sqft24 Brown Bear St, Barrie, ON L9J 0H8For SaleMLS ID #S13635724, CENTURY 21 B.J. ROTH REALTY LTD., BROKERAGE. TRREB
- C$698,0003 bd2 ba-- sqft51 Lakeside Dr, Innisfil, ON L9S 2T8For SaleMLS ID #N13542196, RIGHT AT HOME REALTY INC.. TRREB
- C$949,9994 bd2 ba-- sqft22429 Kennedy Rd, East Gwillimbury, ON L0G 1R0For SaleMLS ID #N13150902, RE/MAX ALL-STARS REALTY INC.. TRREB
- C$768,8884 bd2 ba-- sqft1118 Stoney Point Rd, Innisfil, ON L0L 1C0For SaleMLS ID #N12800136, RE/MAX REALTRON MARIUS MITROFAN GROUP. TRREB
- C$860,0005 bd2 ba-- sqft43 Northwood Rd, Georgina, ON L0E 1L0For SaleMLS ID #N13590142, SOTHEBY'S INTERNATIONAL REALTY CANADA. TRREB
- C$588,8003 bd2 ba-- sqft609 Pearson St, Newmarket, ON L3Y 1G4For SaleMLS ID #N13627236, CENTURY 21 ATRIA REALTY INC.. TRREB
- C$975,0005 bd4 ba-- sqft164 Cheltenham Rd, Barrie, ON L4M 6S5For SaleMLS ID #S13637008, CENTURY 21 HERITAGE GROUP LTD.. TRREB
