Top reasons you will love this home. Premium large lot in prime location walking distance to Lake Simcoe. Large driveway with great curb appeal. Upgraded sun filled main floor with beautiful skylights, hardwood floors and custom light fixtures. Upgraded beautiful kitchen with stone countertops, extended cabinets and backsplash. Spacious primary bedroom with ensuite. Enjoy you private hard to come across large backyard with deck, great for family/friends/bbq's. Upgrades include new furnace 2025, gas line for bbq, new carper upstairs, freshly painted. Fall in love with this desirable neighbourhood close to schools, parks, shopping, restaurant, all amenities.
For sale
C$749,900
940 Nantyr Dr, Innisfil, ON L9S 1S7
4beds
3baths
Single Family Residence
Built in ----
0.34 Acres Lot
$-- Zestimate®
C$--/sqft
C$-- HOA
What's special
Beautiful skylightsHardwood floorsCustom light fixturesUpgraded beautiful kitchenStone countertopsExtended cabinets
- 8 hours |
- 3 |
- 0 |
Zillow last checked:
Listing updated:
Listed by:
RE/MAX HALLMARK CHAY REALTY
Source: TRREB,MLS®#: N13643372 Originating MLS®#: Toronto Regional Real Estate Board
Originating MLS®#: Toronto Regional Real Estate BoardFacts & features
Interior
Bedrooms & bathrooms
- Bedrooms: 4
- Bathrooms: 3
Primary bedroom
- Level: Second
- Dimensions: 5.5 x 3.27
Bedroom 2
- Level: Second
- Dimensions: 3.7 x 2.82
Bedroom 3
- Level: Second
- Dimensions: 3.17 x 2.82
Bedroom 4
- Level: Second
- Dimensions: 2.81 x 3.27
Bathroom
- Level: Second
- Dimensions: 2.41 x 1.73
Dining room
- Level: Main
- Dimensions: 2.81 x 3.22
Kitchen
- Level: Main
- Dimensions: 3.58 x 2.92
Living room
- Level: Main
- Dimensions: 4.42 x 3.41
Heating
- Forced Air, Gas
Cooling
- Central Air
Features
- Other
- Basement: Full,Unfinished
- Has fireplace: No
Interior area
- Living area range: 1500-2000 null
Video & virtual tour
Property
Parking
- Total spaces: 5
- Parking features: Garage
- Has garage: Yes
Features
- Stories: 1.5
- Pool features: None
Lot
- Size: 0.34 Acres
Details
- Parcel number: 580690199
Construction
Type & style
- Home type: SingleFamily
- Property subtype: Single Family Residence
Materials
- Aluminum Siding, Brick
- Foundation: Concrete
- Roof: Asphalt Shingle
Utilities & green energy
- Sewer: Sewer
Community & HOA
Location
- Region: Innisfil
Financial & listing details
- Annual tax amount: C$5,199
- Date on market: 8/6/2026
R
RE/MAX HALLMARK CHAY REALTY
By pressing Contact Agent, you agree that the real estate professional identified above may call/text you about your search, which may involve use of automated means and pre-recorded/artificial voices. You don't need to consent as a condition of buying any property, goods, or services. Message/data rates may apply. You also agree to our Terms of Use. Zillow does not endorse any real estate professionals. We may share information about your recent and future site activity with your agent to help them understand what you're looking for in a home.
Price history
Price history is unavailable.
Public tax history
Tax history is unavailable.
Climate risks
Neighborhood: L9S
Nearby schools
GreatSchools rating
No schools nearby
We couldn't find any schools near this home.
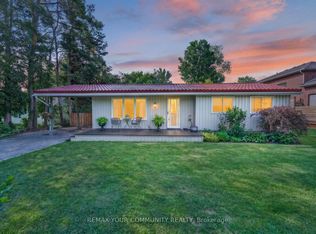
- C$639,9002 bd1 ba-- sqft943 Blackwoods Ave, Innisfil, ON L9S1S6For Sale
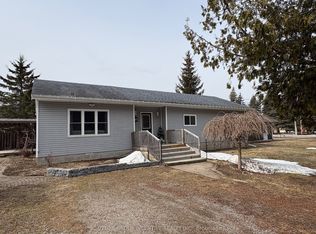
- C$705,0003 bd1 ba-- sqft1672 Saint Johns Rd, Innisfil, ON L9S1S7For Sale
- C$--4 bd4 ba-- sqft1703 Emberton Way, Innisfil, ON L9S0N4Off Market
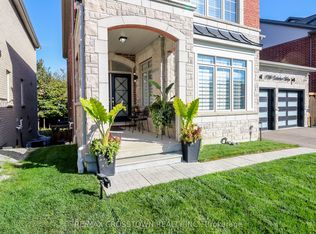
- C$1,297,0004 bd5 ba-- sqft1709 Emberton Way, Innisfil, ON L9S0N4For Sale
- C$1,199,0005 bd5 ba3.6k sqft1659 Emberton Way, Innisfil, ON L9S0N4For Sale
- C$825,0004 bd3 ba-- sqft1680 Timmins Ave, Innisfil, ON L9S1S8For Sale
- C$399,0003 bd1 ba-- sqft1737 Saint Johns Rd, Innisfil, ON L9S1S9For Sale
- C$--4 bd5 ba-- sqft934 Wickham Rd, Innisfil, ON L9S0N5Off Market
Similar homes
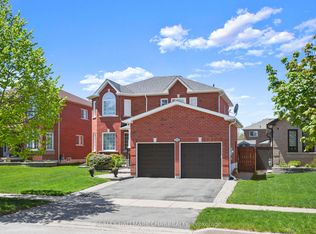
- C$899,9995 bd3 ba-- sqft2292 Jack Cres, Innisfil, ON L9S 2C8For Sale
 MLS ID #N13633228, RE/MAX HALLMARK CHAY REALTY. TRREB
 - C$845,0004 bd3 ba-- sqft1925 Emerald Ct, Innisfil, ON L9S 2A4For Sale
 MLS ID #N13580030, RE/MAX HALLMARK CHAY REALTY. TRREB
 - C$828,0004 bd3 ba-- sqft1008 Metro Rd N, Georgina, ON L4P 3E9For Sale
 MLS ID #N13618060, RE/MAX ALL-STARS REALTY INC.. TRREB
 - C$859,0004 bd4 ba-- sqft1885 Applewood Ave, Innisfil, ON L9S 1W2For Sale
 MLS ID #N13549698, RE/MAX HALLMARK CHAY REALTY. TRREB
 - C$699,0005 bd2 ba-- sqft330 Tampa Dr, Georgina, ON L4P 3A4For SaleMLS ID #N13639472, RE/MAX REALTRON REALTY INC.. TRREB
- C$859,9003 bd1 ba-- sqft631 Lockhart Rd E, Innisfil, ON L9S 3E5For SaleMLS ID #N13610618, RE/MAX HALLMARK CHAY REALTY. TRREB
- C$854,9003 bd4 ba-- sqft1339 Forest St, Innisfil, ON L9S 1Z7For SaleMLS ID #N13466042, RE/MAX HALLMARK YORK GROUP REALTY LTD.. TRREB
- C$818,0003 bd4 ba-- sqft36 Burnaby Dr, Georgina, ON L4P 3Z1For SaleMLS ID #N13640794, RE/MAX ALL-STARS REALTY INC.. TRREB
- C$724,9993 bd3 ba-- sqft12 Bothwell Cres, Barrie, ON L4M 2S6For SaleMLS ID #S13637100, CENTURY 21 B.J. ROTH REALTY LTD., BROKERAGE. TRREB
- C$689,9003 bd1 ba-- sqft33 Kelenna Dr, Georgina, ON L0E 1L0For SaleMLS ID #N13624060, RE/MAX ALL-STARS TEAM TREVOR REALTY. TRREB
- C$674,9003 bd2 ba-- sqft18 Draper Cres, Barrie, ON L4N 8A9For SaleMLS ID #S13638828, RE/MAX HALLMARK PEGGY HILL GROUP REALTY. TRREB
- C$649,9003 bd3 ba-- sqft86 Trillium Cres, Barrie, ON L4N 5K3For SaleMLS ID #S13641180, RE/MAX HALLMARK CHAY REALTY. TRREB
- C$819,9004 bd1 ba-- sqft6 Rosemarie Dr, Oro Medonte, ON L0L 1T0For SaleMLS ID #S13640898, RE/MAX HALLMARK PEGGY HILL GROUP REALTY. TRREB
- C$899,9005 bd3 ba-- sqft117 Brown St, Barrie, ON L4N 7V7For SaleMLS ID #S13633168, RE/MAX HALLMARK CHAY REALTY. TRREB
- C$999,9005 bd4 ba-- sqft12 Orleans Ave, Barrie, ON L4M 0B1For SaleMLS ID #S13645892, RE/MAX HALLMARK CHAY REALTY. TRREB
- C$779,0004 bd3 ba-- sqft88 Huronwoods Dr, Oro Medonte, ON L0K 1E0For SaleMLS ID #S13609158, RE/MAX HALLMARK CHAY REALTY. TRREB
- C$1,100,0003 bd2 ba-- sqft1050 Wisker Ave, Innisfil, ON L0L 1C0For SaleMLS ID #N13589204, RE/MAX REALTRON REALTY INC.. TRREB
- C$739,0003 bd3 ba-- sqft42 Kell Pl, Barrie, ON L4N 9K5For SaleMLS ID #S13598208, RE/MAX HALLMARK PEGGY HILL GROUP REALTY. TRREB
- C$759,0005 bd4 ba-- sqft255 Pringle Dr, Barrie, ON L4N 0P4For SaleMLS ID #S13625384, SUTTON GROUP INCENTIVE REALTY INC.. TRREB
- C$738,0004 bd3 ba-- sqft222 Wessenger Dr, Barrie, ON L4N 8R4For SaleMLS ID #S13575938, RE/MAX HALLMARK CHAY REALTY. TRREB
