Rare waterfront home on Lake Simcoe ideally situated at the end of a quiet street, offering exceptional privacy and a serene setting. Enjoy direct waterfront access, perfect for families and endless water activities. **Fully renovated with high-end finishes throughout, this home blends modern comfort with effortless style. Features include 3/4 inch engineered hardwood flooring, contemporary lighting and pot lights, and a chef-inspired kitchen complete with top-of-the-line appliances and custom cabinetry. The spacious island, stone countertops, 6-burner Wolf gas cooktop, double ovens, bar fridge, Franke undermount sink, extended cabinetry, pantry, and large pull-out drawers create a space that is both functional and beautiful. **The open-concept main floor offers seamless flow and a walkout to a large deck with glass railings, ideal for entertaining, relaxing by the firepit, and taking in breathtaking sunset views over the lake. **Convenient main floor laundry includes stone counters, sink, front-load washer and dryer, water views, and direct access to the attached garage. The walkout basement sits at grade level, offering added versatility and natural light. **Our primary bedroom retreat, featuring double walk-in closets, a fireplace, and a walkout to a balcony overlooking the lake, is the perfect spot for your morning coffee. The main bathroom offers a spa-like experience with double sinks, a separate shower, soaker tub, and linen closet. **A large, separate double garage provides ample space for a workshop, hobby enthusiasts, or additional storage for all the water toys. **This exceptional property is truly move-in ready, whether you're looking for year-round living or a seasonal escape. Enjoy summer swims, kayaking, and winter ice fishing, all just steps from your door. Conveniently located close to parks, beaches, and marinas, with easy access to the city, approximately one hour from Toronto.
For sale
C$1,699,999
150 Woodfield Dr, Georgina, ON L0E 1N0
3beds
3baths
Single Family Residence
Built in ----
8,850 Square Feet Lot
$-- Zestimate®
C$--/sqft
C$-- HOA
What's special
Direct waterfront accessChef-inspired kitchenTop-of-the-line appliancesCustom cabinetrySpacious islandStone countertopsDouble ovens
- 16 days |
- 48 |
- 1 |
Zillow last checked:
Listing updated:
Listed by:
Signature Elite Realty Ltd.
Source: TRREB,MLS®#: N13634448 Originating MLS®#: Toronto Regional Real Estate Board
Originating MLS®#: Toronto Regional Real Estate BoardFacts & features
Interior
Bedrooms & bathrooms
- Bedrooms: 3
- Bathrooms: 3
Primary bedroom
- Description: Primary Bedroom
- Level: Second
- Area: 19.71 Square Meters
- Area source: Other
- Dimensions: 5.40 x 3.65
Bedroom 2
- Description: Bedroom 2
- Level: Second
- Area: 14.05 Square Meters
- Area source: Other
- Dimensions: 3.85 x 3.65
Bedroom 3
- Description: Bedroom 3
- Level: Main
- Area: 16.28 Square Meters
- Area source: Other
- Dimensions: 4.65 x 3.50
Dining room
- Description: Dining Room
- Level: Main
- Area: 17.25 Square Meters
- Area source: Other
- Dimensions: 4.60 x 3.75
Kitchen
- Description: Kitchen
- Level: Main
- Area: 16.45 Square Meters
- Area source: Other
- Dimensions: 4.70 x 3.50
Laundry
- Description: Mud Room
- Level: Main
- Area: 11.22 Square Meters
- Area source: Other
- Dimensions: 3.40 x 3.30
Living room
- Description: Living Room
- Level: Main
- Area: 31.37 Square Meters
- Area source: Other
- Dimensions: 7.05 x 4.45
Heating
- Forced Air, Gas
Cooling
- Central Air
Appliances
- Included: Built-In Oven, Water Heater Owned, Bar Fridge
Features
- Central Vacuum
- Flooring: Carpet Free
- Basement: Unfinished
- Has fireplace: Yes
- Fireplace features: Natural Gas, Electric
Interior area
- Living area range: 2000-2500 null
Video & virtual tour
Property
Parking
- Total spaces: 9
- Parking features: Private, Garage Door Opener
- Has garage: Yes
Features
- Stories: 2
- Exterior features: Private Dock
- Pool features: None
- Water view: Direct
- On waterfront: Yes
- Waterfront features: Dock, Direct, Lake
- Body of water: Lake Simcoe
Lot
- Size: 8,850 Square Feet
- Features: Beach, Cul de Sac/Dead End, Marina, Park, School Bus Route, Waterfront
Details
- Parcel number: 035330042
Construction
Type & style
- Home type: SingleFamily
- Property subtype: Single Family Residence
Materials
- Brick
- Foundation: Concrete
- Roof: Asphalt Shingle
Utilities & green energy
- Sewer: Septic
- Water: Drilled Well
Community & HOA
Location
- Region: Georgina
Financial & listing details
- Annual tax amount: C$6,731
- Date on market: 8/4/2026
Price history
Price history is unavailable.
Public tax history
Tax history is unavailable.
Climate risks
Neighborhood: L0E
Nearby schools
GreatSchools rating
No schools nearby
We couldn't find any schools near this home.
- C$2,0003 bd1 ba-- sqft9 Lambrook Dr, Georgina, ON L0E1N0For Rent

- C$1,295,0005 bd4 ba-- sqft26 Burnie Rd, Georgina, ON L0E1N0For Sale

- C$1,499,0004 bd3 ba-- sqft20 Burnie Rd, Georgina, ON L0E1N0For Sale

- C$2,6502 bd1 ba-- sqft127 Woodfield Dr N, Georgina, ON L0E1N0For Rent

- C$590,0003 bd1 ba-- sqft33 Isle Vista Dr, Georgina, ON L0E1N0For Sale
- C$2,3002 bd1 ba-- sqft118 Sunset Beach Rd, Georgina, ON L0E1N0For Rent
- C$899,9003 bd3 ba-- sqft40 Glenview Ave, Georgina, ON L0E1N0For Sale
- C$5,499,0005 bd6 ba-- sqft98 McRae Bch S, Georgina, ON L0E1N0For Sale
Similar homes
- C$1,499,0004 bd3 ba-- sqft20 Burnie Rd, Georgina, ON L0E 1N0For SaleMLS ID #N13639276, RE/MAX HALLMARK YORK GROUP REALTY LTD.. TRREB
- C$1,799,9003 bd3 ba-- sqft44 Irving Dr, Georgina, ON L0E 1N0For Sale
 MLS ID #N13667754, HOMELIFE FRONTIER REALTY INC.. TRREB
 - C$1,295,0005 bd4 ba-- sqft26 Burnie Rd, Georgina, ON L0E 1N0For SaleMLS ID #N13593336, RE/MAX HALLMARK FIRST GROUP REALTY LTD.. TRREB
- C$899,9003 bd3 ba-- sqft40 Glenview Ave, Georgina, ON L0E 1N0For Sale
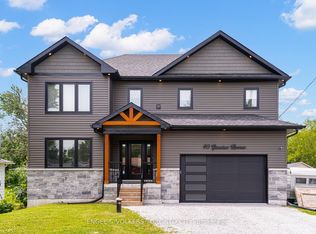 MLS ID #N13650370, ENGEL & VOLKERS TORONTO CITY. TRREB
 - C$1,688,8886 bd4 ba-- sqft27453 Highway 48, Georgina, ON L0E 1R0For SaleMLS ID #N13620982, RE/MAX REALTRON REALTY INC.. TRREB
- C$999,0003 bd3 ba-- sqft9537 Morning Glory Rd, Georgina, ON L0E 1N0For SaleMLS ID #N13228142, CENTURY 21 INNOVATIVE REALTY INC.. TRREB
- C$1,049,0005 bd2 ba-- sqft128 Moores Beach Rd, Georgina, ON L0E 1N0For SaleMLS ID #N13483762, RE/MAX CROSSTOWN REALTY INC.. TRREB
- C$1,599,9904 bd4 ba-- sqft756 3rd Ave, Georgina, ON L0E 1S0For SaleMLS ID #N13519590, DREAM MAKER REALTY INC.. TRREB
- C$1,237,9004 bd2 ba-- sqft8538 Old Shiloh Rd, Georgina, ON L0E 1N0For SaleMLS ID #N13632790, RE/MAX PRIME PROPERTIES. TRREB
- C$1,849,0006 bd4 ba-- sqft33 Campbell Dr, Uxbridge, ON L9P 1R5For SaleMLS ID #N13683674, ROYAL LEPAGE SIGNATURE REALTY. TRREB
- C$1,750,0005 bd4 ba-- sqft215 Willow Dr, Georgina, ON L4P 2R9For SaleMLS ID #N13161270, HOMELIFE NEW WORLD REALTY INC.. TRREB
- C$1,719,9004 bd6 ba-- sqft1288 Shore Acres Dr, Innisfil, ON L0L 1R0For SaleMLS ID #N13582938, ENGEL & VOLKERS TORONTO CITY. TRREB
- C$1,682,0004 bd4 ba-- sqft296 Ben Sinclair Ave, East Gwillimbury, ON L9N 0Z1For SaleMLS ID #N13676048, HOMELIFE FRONTIER REALTY INC.. TRREB
- C$1,650,0004 bd4 ba-- sqft3257 Liah Ln, Innisfil, ON L9S 2B4For SaleMLS ID #N13503140, CENTURY 21 B.J. ROTH REALTY LTD., BROKERAGE. TRREB
- C$998,0004 bd4 ba-- sqft48 Brule Lakeway, Georgina, ON L0E 1L0For SaleMLS ID #N13446158, Re/Max All-Stars Realty Inc.. TRREB
- C$1,600,0004 bd3 ba-- sqft3925 Algoma Ave, Innisfil, ON L9S 2M4For SaleMLS ID #N13572536, CENTURY 21 B.J. ROTH REALTY LTD.. TRREB
- C$1,899,0004 bd5 ba-- sqft199A S Channel Dr, Georgina, ON L4P 2N3For SaleMLS ID #N13603468, Keller Williams Energy Real Estate. TRREB
- C$1,799,0004 bd4 ba-- sqft665 Park Rd, Innisfil, ON L9S 2E1New ConstructionMLS ID #N13650602, RE/MAX HALLMARK CHAY REALTY. TRREB
- C$1,290,0002 bd2 ba-- sqft35 Lake Dr E, Georgina, ON L4P 3E9For SaleMLS ID #N13638364, RE/MAX ALL-STARS REALTY INC.. TRREB
- C$1,525,0004 bd4 ba-- sqft91 Moon Point Dr, Oro Medonte, ON L3V 0R8For SaleMLS ID #S13663358, CENTURY 21 B.J. ROTH REALTY LTD., BROKERAGE. TRREB
