Absolutely Gorgeous ExecutiveHome Only Steps To Lake Simcoe And No Houses Behind Giving It A Country-Like Setting. This 3+1 Bedroom, 4 Bath Home Boast Great Room With Vaulted Ceilings And Gas Fireplace, Updated Kitchen With Centre Island And Walk Out To Deck, New Light Fixtures And Pot Lights Throughout The Whole House Incredible Master Suite With Ensuite And Walk-In Closet, Heated Double Car Garage, Fully Finished Basement With Separate Entrance And Wet Bar, Gorgeous Landscaping With Stamped Concrete Patio, Exterior Cameras
For sale
C$1,599,990
756 3rd Ave, Georgina, ON L0E 1S0
4beds
4baths
Single Family Residence
Built in ----
0.28 Acres Lot
$-- Zestimate®
C$--/sqft
C$-- HOA
What's special
Gas fireplaceWalk out to deckHeated double car garageExterior cameras
- 109 days
- 2
- 0
Zillow last checked:
Listing updated:
Listed by:
DREAM MAKER REALTY INC.
Source: TRREB,MLS®#: N13519590 Originating MLS®#: Toronto Regional Real Estate Board
Originating MLS®#: Toronto Regional Real Estate BoardFacts & features
Interior
Bedrooms & bathrooms
- Bedrooms: 4
- Bathrooms: 4
Primary bedroom
- Description: Primary Bedroom
- Level: Second
- Area: 26.95 Square Meters
- Area source: Other
- Dimensions: 4.90 x 5.50
Bedroom 2
- Description: Bedroom 2
- Level: Second
- Area: 11.22 Square Meters
- Area source: Other
- Dimensions: 3.35 x 3.35
Bedroom 3
- Description: Bedroom 3
- Level: Second
- Area: 11.22 Square Meters
- Area source: Other
- Dimensions: 3.35 x 3.35
Bedroom 4
- Description: Bedroom 4
- Level: Basement
- Area: 10.8 Square Meters
- Area source: Other
- Dimensions: 4.00 x 2.70
Dining room
- Description: Dining Room
- Level: Ground
- Area: 10.89 Square Meters
- Area source: Other
- Dimensions: 3.35 x 3.25
Kitchen
- Description: Kitchen
- Level: Ground
- Area: 21.62 Square Meters
- Area source: Other
- Dimensions: 4.70 x 4.60
Laundry
- Description: Laundry
- Level: Ground
- Area: 3.14 Square Meters
- Area source: Other
- Dimensions: 1.90 x 1.65
Living room
- Description: Living Room
- Level: Ground
- Area: 21.16 Square Meters
- Area source: Other
- Dimensions: 4.60 x 4.60
Office
- Description: Office
- Level: Ground
- Area: 11.84 Square Meters
- Area source: Other
- Dimensions: 3.70 x 3.20
Recreation
- Description: Recreation
- Level: Basement
- Area: 31.5 Square Meters
- Area source: Other
- Dimensions: 7.00 x 4.50
Utility room
- Description: Utility Room
- Level: Basement
- Area: 22.95 Square Meters
- Area source: Other
- Dimensions: 5.10 x 4.50
Heating
- Forced Air, Gas
Cooling
- Central Air
Appliances
- Included: Water Softener
Features
- Basement: Finished,Separate Entrance
- Has fireplace: Yes
Interior area
- Living area range: 2000-2500 null
Video & virtual tour
Property
Parking
- Total spaces: 8
- Parking features: Private
- Has attached garage: Yes
Features
- Stories: 2
- Pool features: None
- Waterfront features: None
Lot
- Size: 0.28 Acres
- Features: Beach, Golf, Greenbelt/Conservation, Lake Access, Marina, Park
Details
- Additional structures: Garden Shed
- Parcel number: 035090180
Construction
Type & style
- Home type: SingleFamily
- Property subtype: Single Family Residence
Materials
- Brick, Vinyl Siding
- Foundation: Concrete
- Roof: Asphalt Shingle
Utilities & green energy
- Sewer: Sewer
Community & HOA
Location
- Region: Georgina
Financial & listing details
- Annual tax amount: C$6,862
- Date on market: 7/3/2026
Price history
Price history is unavailable.
Public tax history
Tax history is unavailable.
Climate risks
Neighborhood: L0E
Nearby schools
GreatSchools rating
No schools nearby
We couldn't find any schools near this home.


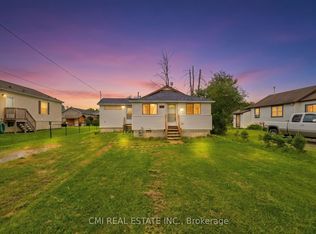

Similar homes
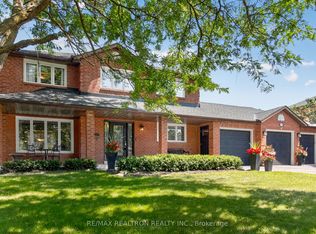
- C$1,288,0004 bd4 ba-- sqft815 Churchill Ln, Georgina, ON L0E 1S0For Sale
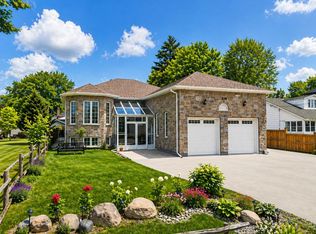 MLS ID #N13843466, RE/MAX REALTRON REALTY INC.. TRREB
 - C$1,349,0005 bd3 ba-- sqft177 Hedge Rd, Georgina, ON L0E 1R0For Sale
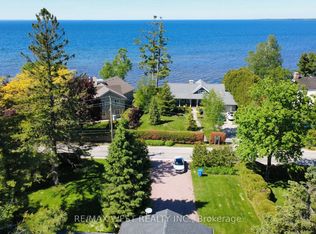 MLS ID #N13566984, RE/MAX WEST REALTY INC.. TRREB
 - C$1,750,0005 bd4 ba-- sqft215 Willow Dr, Georgina, ON L4P 2R9For Sale
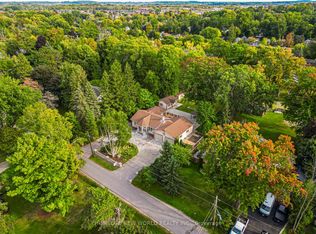 MLS ID #N13161270, HOMELIFE NEW WORLD REALTY INC.. TRREB
 - C$1,628,0004 bd3 ba-- sqft47 Maple Way, East Gwillimbury, ON L0G 1V0For Sale
 MLS ID #N13650302, RE/MAX REALTRON REALTY INC.. TRREB
