Renovated And well maintained two-story home with approximately 3,000 ft of luxurious living space situated on approximately half acre lot on one of Sharon's quieter streets with salt water pool recent improvements include roof shingles with lifetime warranty new windows approximately 10 years age inground saltwater pool 2008 new pool heater 2025 new pool pump new front doors new driveway approximately 5 years age new kitchen approximately 7 years age primary ensuite 2024 Main bathroom 10 years age new boardroom On second floor approximately 14 years of age Oaks staircase and wrought iron spindles 10 years age interior painted in the last 4 years furnished basement approximately 10 years age
For sale
C$1,628,000
47 Maple Way, East Gwillimbury, ON L0G 1V0
4beds
3baths
Single Family Residence
Built in ----
0.52 Acres Lot
$-- Zestimate®
C$--/sqft
C$-- HOA
What's special
Approximately half acre lotSalt water poolNew windowsInground saltwater poolNew pool heaterNew pool pumpNew driveway
- 60 days
- 18
- 2
Zillow last checked:
Listing updated:
Listed by:
RE/MAX REALTRON REALTY INC.
Source: TRREB,MLS®#: N13650302 Originating MLS®#: Toronto Regional Real Estate Board
Originating MLS®#: Toronto Regional Real Estate BoardFacts & features
Interior
Bedrooms & bathrooms
- Bedrooms: 4
- Bathrooms: 3
Primary bedroom
- Level: Second
- Dimensions: 3.34 x 6.05
Bedroom 2
- Level: Second
- Dimensions: 3.29 x 3.33
Bedroom 3
- Level: Second
- Dimensions: 3.29 x 4.12
Bedroom 4
- Level: Second
- Dimensions: 3.12 x 2.85
Breakfast
- Level: Main
- Dimensions: 3.03 x 5.88
Dining room
- Level: Main
- Dimensions: 3.34 x 3.04
Family room
- Level: Main
- Dimensions: 3.35 x 4.86
Kitchen
- Level: Main
- Dimensions: 3.3 x 5.88
Living room
- Level: Main
- Dimensions: 3.34 x 4.54
Recreation
- Level: Basement
- Dimensions: 9.65 x 9.98
Heating
- Forced Air, Gas
Cooling
- Central Air
Features
- None
- Basement: Finished
- Has fireplace: Yes
- Fireplace features: Wood Burning
Interior area
- Living area range: 1500-2000 null
Video & virtual tour
Property
Parking
- Total spaces: 9
- Parking features: Private
- Has garage: Yes
Features
- Stories: 2
- Has private pool: Yes
- Pool features: In Ground, Salt Water
Lot
- Size: 0.52 Acres
- Features: Greenbelt/Conservation, Park, Rec./Commun.Centre, School
Details
- Parcel number: 034380202
Construction
Type & style
- Home type: SingleFamily
- Property subtype: Single Family Residence
Materials
- Brick
- Foundation: Block
- Roof: Asphalt Shingle
Utilities & green energy
- Sewer: Septic
Community & HOA
Location
- Region: East Gwillimbury
Financial & listing details
- Annual tax amount: C$7,676
- Date on market: 8/7/2026
Price history
Price history is unavailable.
Public tax history
Tax history is unavailable.
Climate risks
Neighborhood: Sharon
Nearby schools
GreatSchools rating
No schools nearby
We couldn't find any schools near this home.
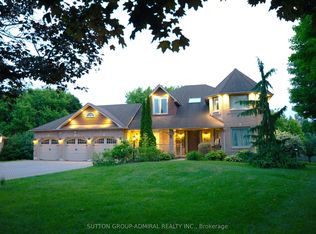
- C$1,998,0005 bd5 ba-- sqft60 Maple Way, East Gwillimbury, ON L0G1V0For Sale
- C$2,6002 bd1 ba-- sqft20 Arthur Hall Dr, East Gwillimbury, ON L0G1V0For Rent

- C$1,798,0005 bd2 ba-- sqft18611 Leslie St, East Gwillimbury, ON L0G1V0For Sale
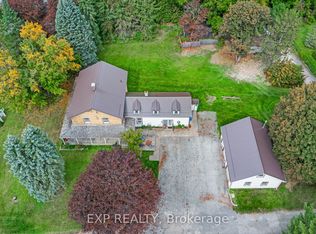
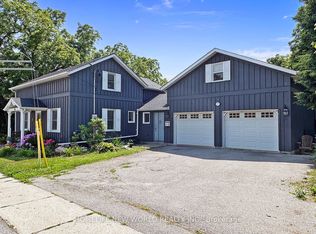
- C$1,549,0004 bd4 ba-- sqft18770 Leslie St, East Gwillimbury, ON L0G1V0For Sale
Similar homes
- C$1,475,0004 bd3 ba-- sqft8 Grant Ct, East Gwillimbury, ON L0G 1R0For Sale
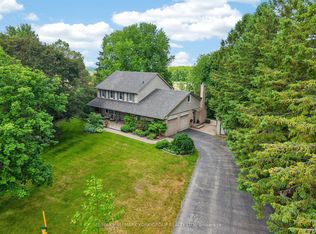 MLS ID #N13810788, RE/MAX HALLMARK YORK GROUP REALTY LTD.. TRREB
 - C$2,398,0005 bd4 ba-- sqft7 Maplehyrn Ave, East Gwillimbury, ON L0G 1V0For Sale
 MLS ID #N13536704, RE/MAX REALTRON REALTY INC.. TRREB
 - C$1,699,0006 bd5 ba-- sqft818 Exceller Cir, Newmarket, ON L3X 1P6For Sale
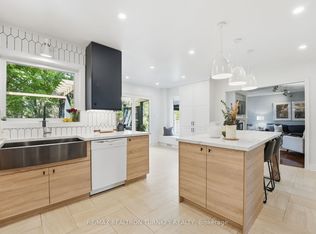 MLS ID #N13845064, RE/MAX REALTRON TURNKEY REALTY. TRREB
 - C$1,665,0005 bd4 ba-- sqft669 Kingsmere Ave, Newmarket, ON L3X 1L5For Sale
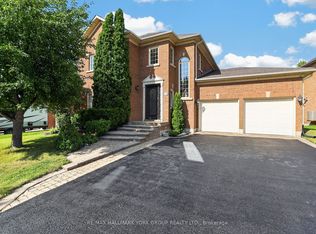 MLS ID #N13821330, RE/MAX HALLMARK YORK GROUP REALTY LTD.. TRREB
