Exquisite Queensville manor, tucked away on a peaceful, family-friendly court offering small-town feel yet close to modern amenities. The residence's main level features a spacious living room and formal dining room with gorgeous hardwood floors. The entertainer's kitchen offers granite counters, a peninsula dinette and lots of storage in those pull-out drawers. The kitchen, dining room and main floor family room with wood burning fireplace all overlook the amazing depth of manicured property. Generous main floor laundry room walks out to the side yard. The upper level offers 4 amply dimensioned bedrooms, 2 full baths and a spacious, second bonus room/studio. The lower level is beautifully finished with a custom wet bar, another entertainer's dream space, ample cold room for wine and food storage and a large separate space with built-in work bench and more storage. The rear patio overlooks a magnificent, private yard with firepit and custom outbuildings. The double-car garage and driveway offer parking for 6 plus vehicles. Just minutes to commuter routes 404, 400, GO train and the future 404/400 Bradford bypass. Walking distance to the East Gwillimbury Health and Active Living Plaza - truly unique property offerings. Welcome home!
For sale
C$1,599,900
8 Grant Ct, East Gwillimbury, ON L0G 1R0
4beds
3baths
Single Family Residence
Built in ----
0.66 Acres Lot
$-- Zestimate®
C$--/sqft
C$-- HOA
What's special
Peaceful family-friendly courtFormal dining roomGorgeous hardwood floorsGranite countersPeninsula dinette
- 102 days |
- 23 |
- 0 |
Zillow last checked:
Listing updated:
Listed by:
RE/MAX HALLMARK YORK GROUP REALTY LTD.
Source: TRREB,MLS®#: N13075406 Originating MLS®#: Toronto Regional Real Estate Board
Originating MLS®#: Toronto Regional Real Estate BoardFacts & features
Interior
Bedrooms & bathrooms
- Bedrooms: 4
- Bathrooms: 3
Primary bedroom
- Level: Second
- Dimensions: 4.25 x 3.75
Bedroom
- Level: Second
- Dimensions: 3.3 x 3.2
Bedroom
- Level: Second
- Dimensions: 3.28 x 3.28
Bedroom
- Level: Second
- Dimensions: 4.24 x 2.69
Dining room
- Level: Ground
- Dimensions: 3.6 x 3.15
Family room
- Level: Ground
- Dimensions: 5.4 x 3.38
Family room
- Level: Second
- Dimensions: 5.79 x 5.18
Other
- Level: Basement
- Dimensions: 6.09 x 5.18
Kitchen
- Level: Ground
- Dimensions: 4.9 x 3.1
Laundry
- Level: Ground
- Dimensions: 2.8 x 2
Living room
- Level: Ground
- Dimensions: 6.2 x 4.2
Recreation
- Level: Basement
- Dimensions: 8 x 7.9
Heating
- Forced Air, Gas
Cooling
- Central Air
Appliances
- Included: Water Heater
Features
- Storage, Workbench
- Basement: Finished,Full
- Has fireplace: Yes
- Fireplace features: Wood Burning
Interior area
- Living area range: 2000-2500 null
Video & virtual tour
Property
Parking
- Total spaces: 8
- Parking features: Private Double
- Has garage: Yes
Features
- Stories: 2
- Patio & porch: Deck, Patio
- Exterior features: Lighting, Privacy, Recreational Area
- Pool features: None
- Has spa: Yes
- Spa features: Hot Tub
- Has view: Yes
- View description: Garden, Panoramic, Trees/Woods
Lot
- Size: 0.66 Acres
- Features: Cul de Sac/Dead End, Hospital, Public Transit, School, Wooded/Treed, Irregular Lot
Details
- Additional structures: Fence - Partial, Garden Shed, Out Buildings, Shed, Storage, Workshop
- Parcel number: 034190034
- Other equipment: Sewage Pump, Sump Pump
Construction
Type & style
- Home type: SingleFamily
- Property subtype: Single Family Residence
Materials
- Brick
- Foundation: Concrete
- Roof: Asphalt Shingle
Utilities & green energy
- Sewer: Septic
Community & HOA
Location
- Region: East Gwillimbury
Financial & listing details
- Annual tax amount: C$6,344
- Date on market: 5/3/2026
Price history
Price history is unavailable.
Public tax history
Tax history is unavailable.
Climate risks
Neighborhood: Queensville
Nearby schools
GreatSchools rating
No schools nearby
We couldn't find any schools near this home.
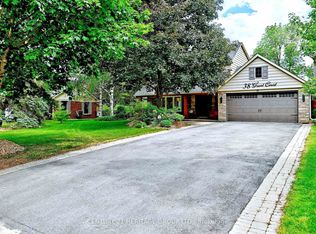
- C$1,780,0005 bd3 ba-- sqft38 Grant Ct, East Gwillimbury, ON L0G1R0For Sale
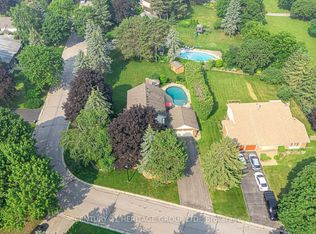
- C$1,378,9504 bd3 ba-- sqft25 Grant Ct, East Gwillimbury, ON L0G1R0For Sale
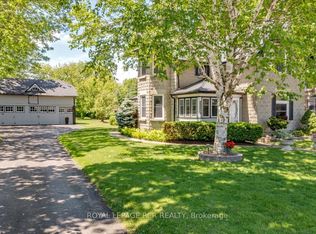
- C$1,390,0003 bd2 ba-- sqft20314 Leslie St, East Gwillimbury, ON L0G1R0For Sale
- C$3,5004 bd3 ba-- sqft86 Murray Leonard Ln, East Gwillimbury, ON L9N0Z6For Rent
- C$--3 bd3 ba-- sqft155 Jim Mortson Dr, East Gwillimbury, ON L9N0Y9Off Market
- C$999,0004 bd3 ba-- sqft114 Watershed Gate, East Gwillimbury, ON L9N0Y2For Sale
- C$2,4003 bd1 ba-- sqft20407B Leslie St, East Gwillimbury, ON L0G1R0For Rent
- C$2,3502 bd1 ba-- sqft20407 Leslie St, East Gwillimbury, ON L0G1R0For Rent
Similar homes
- C$1,378,9504 bd3 ba-- sqft25 Grant Ct, East Gwillimbury, ON L0G 1R0For SaleMLS ID #N13597564, CENTURY 21 HERITAGE GROUP LTD.. TRREB
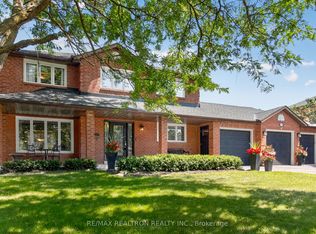
- C$1,668,0004 bd3 ba-- sqft47 Maple Way, East Gwillimbury, ON L0G 1V0For Sale
 MLS ID #N13650302, RE/MAX REALTRON REALTY INC.. TRREB
 - C$1,629,0004 bd3 ba-- sqft165 Edward Pottage Cres, King, ON L7B 0E2For Sale
 MLS ID #N13644568, CAPITAL NORTH REALTY CORPORATION. TRREB
 - C$1,528,0004 bd4 ba-- sqft23 Kerr Ln, Aurora, ON L4G 0E5For Sale
 MLS ID #N13654034, SUTTON GROUP-ADMIRAL REALTY INC.. TRREB
 - C$899,9003 bd2 ba-- sqft20368 Woodbine Ave, East Gwillimbury, ON L0G 1R0For SaleMLS ID #N13612556, RE/MAX REALTRON REALTY INC.. TRREB
- C$1,725,0005 bd4 ba-- sqft669 Kingsmere Ave, Newmarket, ON L3X 1L5For SaleMLS ID #N13603890, RE/MAX HALLMARK YORK GROUP REALTY LTD.. TRREB
- C$1,699,0004 bd4 ba-- sqft2320 Lloydtown Aurora Rd, King, ON L7B 1A3For SaleMLS ID #N13488830, SUTTON GROUP - SUMMIT REALTY INC.. TRREB
- C$1,059,9004 bd3 ba-- sqft278 Carlisle St, Newmarket, ON L3Y 6C1For SaleMLS ID #N13658758, RE/MAX HALLMARK CHAY REALTY. TRREB
- C$1,749,0003 bd2 ba-- sqft20417 Centre St, East Gwillimbury, ON L0G 1M0For SaleMLS ID #N13645240, REAL BROKER ONTARIO LTD.. TRREB
- C$1,799,0004 bd3 ba-- sqft384 Feasby Rd, Uxbridge, ON L9P 1R1For SaleMLS ID #N13562502, FARQUHARSON REALTY LIMITED. TRREB
- C$2,038,8005 bd5 ba-- sqft786 Exceller Cir, Newmarket, ON L3X 1P5For SaleMLS ID #N13666144, REMAX YOUR COMMUNITY REALTY. TRREB
- C$1,149,0005 bd3 ba-- sqft55 Valley Mills Rd, East Gwillimbury, ON L0G 1M0For SaleMLS ID #N13424836, YOUR HOME SOLD GUARANTEED REALTY SPECIALISTS INC. TRREB
- C$1,474,8004 bd5 ba-- sqft42 Rogers Trl, Bradford West Gwillimbury, ON L3Z 0G5For SaleMLS ID #N13144458, REMAX YOUR COMMUNITY REALTY. TRREB
- C$1,549,9006 bd4 ba-- sqft6 Audubon Way, Georgina, ON L0E 1A0For SaleMLS ID #N13587762, RE/MAX ALL-STARS REALTY INC.. TRREB
- C$1,549,0005 bd3 ba-- sqft36 Mulock Dr, Bradford West Gwillimbury, ON L3Z 3K4For SaleMLS ID #N13649472, RE/MAX HALLMARK CHAY REALTY. TRREB
- C$1,599,0005 bd4 ba-- sqft23 Cranberry Ln, Aurora, ON L4G 5Y2For SaleMLS ID #N13497708, REMAX YOUR COMMUNITY REALTY. TRREB
- C$1,149,0004 bd3 ba-- sqft126 Donald Stewart Cres, East Gwillimbury, ON L0G 1M0For SaleMLS ID #N13618216, COLDWELL BANKER THE REAL ESTATE CENTRE. TRREB
- C$1,499,0004 bd3 ba-- sqft63 Deerglen Ter, Aurora, ON L4G 6Y2For SaleMLS ID #N13528700, ROYAL LEPAGE REAL ESTATE SERVICES LTD.. TRREB
- C$1,299,0004 bd3 ba-- sqft274 Kirby Cres, Newmarket, ON L3X 1H4For SaleMLS ID #N13432090, COLDWELL BANKER THE REAL ESTATE CENTRE. TRREB
- C$1,199,9994 bd3 ba-- sqft5065 10th Line, New Tecumseth, ON L0G 1A0For SaleMLS ID #N13438390, COLDWELL BANKER RONAN REALTY. TRREB
