Country roads take you home to this stunning 2.49-acre property, where breathtaking sunsets, open skies and peaceful country living become part of everyday life. Thoughtfully designed for flexibility and comfort, this unique property offers 4 bedrooms, 3 baths, multiple fireplaces and separate entrances. At the heart of the home is a beautiful kitchen with quartz countertops, slate floors, and an island for sitting and chatting. Start your mornings with coffee on the wraparound porch, spend evenings enjoying spectacular sunset views, and unwind by one of 3 fireplaces. With separate entrances, generous living areas, and room to entertain both inside and out, this home offers the perfect balance of privacy, functionality and charm. Located just minutes from amenities, schools, and major highways, you'll enjoy the tranquility of country living without sacrificing convenience. It's so easy to fall in love with this home.
For sale
C$1,192,999
5065 10th Line, New Tecumseth, ON L0G 1A0
4beds
3baths
Single Family Residence
Built in ----
2.5 Acres Lot
$-- Zestimate®
C$--/sqft
C$-- HOA
What's special
- 20 days
- 13
- 0
Zillow last checked:
Listing updated:
Listed by:
COLDWELL BANKER RONAN REALTY
Source: TRREB,MLS®#: N13789764 Originating MLS®#: Toronto Regional Real Estate Board
Originating MLS®#: Toronto Regional Real Estate BoardFacts & features
Interior
Bedrooms & bathrooms
- Bedrooms: 4
- Bathrooms: 3
Primary bedroom
- Level: Second
- Dimensions: 6.94 x 5.52
Bedroom 2
- Level: Second
- Dimensions: 3.23 x 4.35
Bedroom 3
- Level: Second
- Dimensions: 3.44 x 4.36
Bedroom 4
- Level: Main
- Dimensions: 3.74 x 2.7
Dining room
- Level: Main
- Dimensions: 3.03 x 3.83
Family room
- Level: Main
- Dimensions: 7.24 x 4.39
Kitchen
- Level: Main
- Dimensions: 4.28 x 3.51
Laundry
- Level: Main
- Dimensions: 2.78 x 3.09
Living room
- Level: Main
- Dimensions: 3.96 x 3.24
Heating
- Forced Air, Propane
Cooling
- Central Air
Features
- None
- Basement: Crawl Space,Unfinished
- Has fireplace: Yes
Interior area
- Living area range: 1500-2000 null
Video & virtual tour
Property
Parking
- Total spaces: 12
- Parking features: Private
- Has garage: Yes
Features
- Pool features: None
Lot
- Size: 2.5 Acres
Details
- Parcel number: 581520035
Construction
Type & style
- Home type: SingleFamily
- Architectural style: Bungaloft
- Property subtype: Single Family Residence
Materials
- Board & Batten, Stone
- Foundation: Poured Concrete
- Roof: Asphalt Shingle
Utilities & green energy
- Sewer: Septic
Community & HOA
Location
- Region: New Tecumseth
Financial & listing details
- Annual tax amount: C$5,389
- Date on market: 9/16/2026
Price history
Price history is unavailable.
Public tax history
Tax history is unavailable.
Climate risks
Neighborhood: L0G
Nearby schools
GreatSchools rating
No schools nearby
We couldn't find any schools near this home.
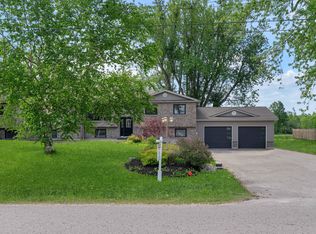
- C$--4 bd2 ba1.4k sqft1563 Side Road 15 #UL-15/16, New Tecumseth, ON L0L1L0Off Market
- C$--1 bd2 ba1.3k sqft1563 Side Road 15 #LL-15/16, New Tecumseth, ON L0L1L0Off Market

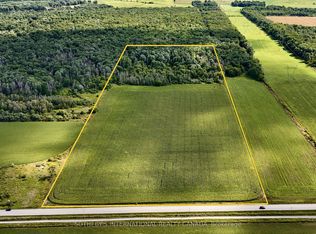
- C$1,699,00037.86 acres5231 13th Line, New Tecumseth, ON L0L1L0Lot/Land
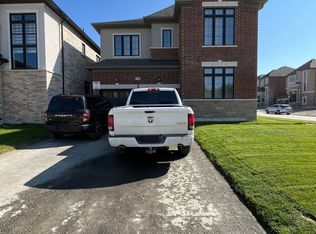
- C$1,289,9004 bd5 ba-- sqft130 Wraggs Rd, Bradford West Gwillimbury, ON L3Z4N2For Sale
Similar homes
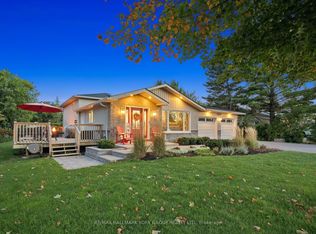
- C$1,199,0003 bd3 ba-- sqft5859 7th Line, New Tecumseth, ON L0G 1A0For Sale
 MLS ID #N13797320, RE/MAX HALLMARK YORK GROUP REALTY LTD.. TRREB
 - C$1,124,9994 bd3 ba-- sqft7157 5th Line, New Tecumseth, ON L0G 1W0For Sale
 MLS ID #N13687356, COLDWELL BANKER RONAN REALTY. TRREB
 - C$1,249,9004 bd2 ba-- sqft4621 5th Line, New Tecumseth, ON L0G 1W0For Sale
 MLS ID #N13648908, ROYAL LEPAGE CERTIFIED REALTY. TRREB
 - C$1,149,0004 bd5 ba-- sqft37 McGovern St, New Tecumseth, ON L0G 1W0For Sale
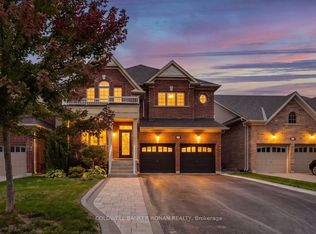 MLS ID #N13851728, COLDWELL BANKER RONAN REALTY. TRREB
