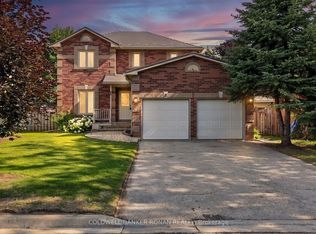
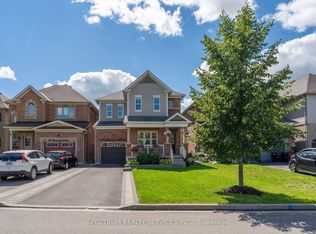
Welcome home to this stunning, 3,800 sq. ft. executive residence in the growing community of Beeton. Backing onto serene greenspace with coveted southwest views, this 5+2 bedroom, 5-bathroom home offers unparalleled luxury. Premium curb appeal welcomes you with a cozy front porch, custom front door, Techo-Block driveway extension, and stone steps. The main level boasts an open-concept floor plan featuring rich hardwood flooring, a family room with a gas fireplace, and a large mudroom with built-in cabinetry and garage access. The kitchen is equipped with a center island, butler's pantry, and French doors leading to a deck with a gas BBQ hookup. Upstairs, the primary retreat features a walk-in closet and a 5-piece ensuite. Two additional bedrooms enjoy private access to a front balcony and a 3-piece ensuite, while the third and fourth bedrooms share a 4-piece Jack-and-Jill bath. A dedicated upper laundry room adds ultimate convenience. The completely finished walkout basement features large above-grade windows, a 3-piece bath with heated floors, and separate living space-perfect for an in-law or nanny suite.
For sale
C$1,349,900
190 Strachan Trl, New Tecumseth, ON L0G 1A0
7beds
5baths
Single Family Residence
Built in ----
4,363 Square Feet Lot
$-- Zestimate®
C$--/sqft
C$-- HOA
What's special
Premium curb appealCozy front porchTecho-block driveway extensionStone stepsOpen-concept floor planRich hardwood flooringFront balcony
- 6 days
- 2
- 0
Zillow last checked:
Listing updated:
Listed by:
COLDWELL BANKER RONAN REALTY
Source: TRREB,MLS®#: N13741360 Originating MLS®#: Toronto Regional Real Estate Board
Originating MLS®#: Toronto Regional Real Estate BoardFacts & features
Interior
Bedrooms & bathrooms
- Bedrooms: 7
- Bathrooms: 5
Primary bedroom
- Level: Upper
- Dimensions: 5.53 x 4.46
Bedroom
- Level: Lower
- Dimensions: 4.94 x 4.21
Bedroom
- Level: Lower
- Dimensions: 4.04 x 3.85
Bedroom 2
- Level: Upper
- Dimensions: 4.54 x 4.46
Bedroom 3
- Level: Upper
- Dimensions: 4.48 x 4.34
Bedroom 4
- Level: Upper
- Dimensions: 4.29 x 4.11
Bedroom 5
- Level: Upper
- Dimensions: 3.21 x 3.09
Dining room
- Level: Main
- Dimensions: 5.43 x 5.08
Family room
- Level: Main
- Dimensions: 5.23 x 4.37
Kitchen
- Level: Main
- Dimensions: 5.43 x 4.29
Living room
- Level: Main
- Dimensions: 4.73 x 4.34
Recreation
- Level: Lower
- Dimensions: 5.95 x 5.41
Heating
- Forced Air, Gas
Cooling
- Central Air
Appliances
- Included: Water Heater Owned
Features
- Basement: Finished with Walk-Out
- Has fireplace: Yes
- Fireplace features: Natural Gas
Interior area
- Living area range: 2500-3000 null
Video & virtual tour
Property
Parking
- Total spaces: 4
- Parking features: Private Double
- Has garage: Yes
Features
- Stories: 2
- Pool features: None
- Waterfront features: None
Lot
- Size: 4,363 Square Feet
- Features: Fenced Yard, Park, Ravine, School
Details
- Additional structures: Shed
- Parcel number: 581570429
Construction
Type & style
- Home type: SingleFamily
- Property subtype: Single Family Residence
Materials
- Brick, Vinyl Siding
- Foundation: Concrete
- Roof: Asphalt Shingle
Utilities & green energy
- Sewer: Sewer
Community & HOA
Location
- Region: New Tecumseth
Financial & listing details
- Annual tax amount: C$6,027
- Date on market: 9/3/2026
Price history
Price history is unavailable.
Public tax history
Tax history is unavailable.
Climate risks
Neighborhood: Beeton
Nearby schools
GreatSchools rating
No schools nearby
We couldn't find any schools near this home.

Similar homes
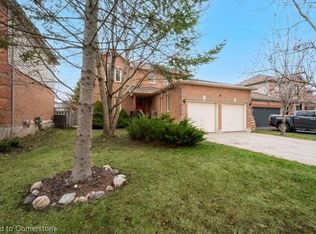
- C$1,279,0004 bd3 ba-- sqft2544 Tottenham Rd, New Tecumseth, ON L0G 1A0For Sale
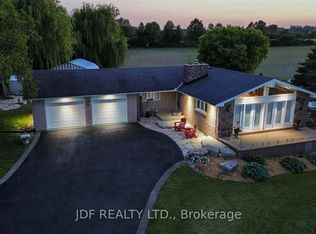 MLS ID #N13762038, JDF REALTY LTD.. TRREB
 - C$995,0004 bd2 ba-- sqft7 Crawford Cir, New Tecumseth, ON L0G 1A0For Sale
 MLS ID #N13755946, CENTURY 21 HERITAGE GROUP LTD.. TRREB
 - C$935,0004 bd3 ba-- sqft83 Strachan Trl, New Tecumseth, ON L0G 1A0For Sale
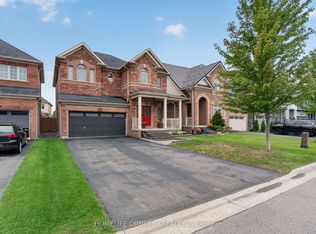 MLS ID #N13751600, HOMELIFE OPTIMUM REALTY. TRREB
 - C$899,9004 bd4 ba-- sqft69 Strachan Trl, New Tecumseth, ON L0G 1A0For Sale
 MLS ID #N13756936, SPECTRUM REALTY SERVICES INC.. TRREB
