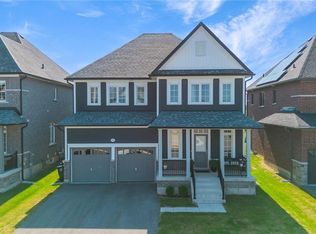
Built in 2021 and meticulously maintained, this detached 4-bedroom, 4-bathroom home in the heart of Beeton offers 2,980 sq ft of bright, finished living space. A covered front porch leads to a welcoming foyer and a sun-filled main floor with hardwood throughout, a formal dining room for big family dinners, a separate living room, and an open concept kitchen and family room warmed by a cozy gas fireplace. The kitchen is a showpiece with crisp white cabinetry, quartz countertops, a massive centre island with seating, stainless steel appliances and a gas range, plus a sunny breakfast area with a walkout to the large back deck. Upstairs, the huge primary bedroom is a true retreat with a spa-like 5-piece ensuite featuring a freestanding soaker tub, a separate glass shower and a double vanity. A second bedroom enjoys its own private 3-piece ensuite, while the remaining two bedrooms share a Jack and Jill 4-piece bathroom, and a convenient second floor laundry room rounds out the level. Outside, the fully fenced backyard is perfect for kids and pets, and the unfinished basement is a blank canvas for future space. Easy access to Highway 400, a double car garage with inside entry and parking for 6, and a park, playground and trails just steps from your door complete this wonderful Beeton package.
For sale
C$979,900
113 Strachan Trl, New Tecumseth, ON L0G 1A0
4beds
4baths
Single Family Residence
Built in ----
4,421 Square Feet Lot
$-- Zestimate®
C$--/sqft
C$-- HOA
What's special
Covered front porchWelcoming foyerSun-filled main floorHardwood throughoutCozy gas fireplaceQuartz countertopsSeparate glass shower
- 1 day
- 1
- 0
Zillow last checked:
Listing updated:
Listed by:
RE/MAX HALLMARK CHAY REALTY
Source: TRREB,MLS®#: N13857346 Originating MLS®#: Toronto Regional Real Estate Board
Originating MLS®#: Toronto Regional Real Estate BoardFacts & features
Interior
Bedrooms & bathrooms
- Bedrooms: 4
- Bathrooms: 4
Primary bedroom
- Level: Second
- Dimensions: 6.07 x 3.95
Bedroom 2
- Level: Second
- Dimensions: 4.8 x 3.37
Bedroom 3
- Level: Second
- Dimensions: 4.29 x 3.74
Bedroom 4
- Level: Second
- Dimensions: 3.63 x 4.54
Dining room
- Level: Main
- Dimensions: 3.63 x 3.32
Family room
- Level: Main
- Dimensions: 6.08 x 3.94
Foyer
- Level: Main
- Dimensions: 2.9 x 3
Kitchen
- Level: Main
- Dimensions: 5.99 x 4.15
Laundry
- Level: Second
- Dimensions: 1.81 x 2.66
Living room
- Level: Main
- Dimensions: 4.4 x 3.33
Heating
- Forced Air, Gas
Cooling
- Central Air
Features
- Basement: Unfinished
- Has fireplace: Yes
- Fireplace features: Natural Gas
Interior area
- Living area range: 2500-3000 null
Video & virtual tour
Property
Parking
- Total spaces: 6
- Parking features: Garage
- Has garage: Yes
Features
- Stories: 2
- Pool features: None
Lot
- Size: 4,421 Square Feet
Details
- Parcel number: 581570519
- Other equipment: Air Exchanger
Construction
Type & style
- Home type: SingleFamily
- Property subtype: Single Family Residence
Materials
- Vinyl Siding
- Foundation: Poured Concrete
- Roof: Asphalt Shingle
Utilities & green energy
- Sewer: Sewer
Community & HOA
Location
- Region: New Tecumseth
Financial & listing details
- Annual tax amount: C$6,027
- Date on market: 10/2/2026
Price history
Price history is unavailable.
Public tax history
Tax history is unavailable.
Climate risks
Neighborhood: Beeton
Nearby schools
GreatSchools rating
No schools nearby
We couldn't find any schools near this home.
Similar homes
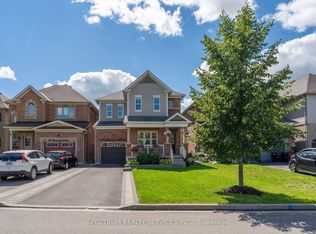
- C$879,9004 bd4 ba-- sqft427 Haines St, New Tecumseth, ON L0G 1A0For Sale
 MLS ID #N13858120, RE/MAX HALLMARK CHAY REALTY. TRREB
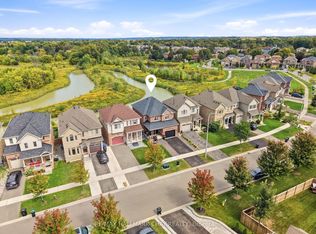
 - C$949,0005 bd4 ba-- sqft32 Carleton Trl, New Tecumseth, ON L0G 1A0For Sale
 MLS ID #N13836830, HOMELIFE/MIRACLE REALTY LTD. TRREB
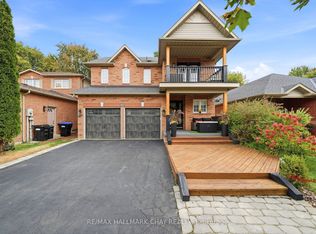
 - C$789,9004 bd2 ba-- sqft37 Maple Ave W, New Tecumseth, ON L0G 1A0For Sale
 MLS ID #N13850238, RE/MAX REALTY SERVICES INC.. TRREB
 - C$935,0004 bd3 ba-- sqft83 Strachan Trl, New Tecumseth, ON L0G 1A0For Sale
 MLS ID #N13751600, HOMELIFE OPTIMUM REALTY. TRREB
