Bigger than it looks - exceptional space, versatility and income potential! Welcome to 12 Maple Ave. East in Beeton, a beautifully updated and surprisingly spacious home situated on a 55' x 150' fully fenced lot on a quiet street. With over 1,100 sq ft on each level, this home offers an abundance of living space and flexibility for families, multi-generational living, or buyers looking for additional income potential. Newer upper modern kitchen (2025) with w/o to rear deck, newer appliances, pot lights. Large bright rooms, some with crown moulding, pot lights, or fans. Full 4 pc bathroom. Lower level legal apartment with shared laundry and separate entrance to rear yard, 2 large bedrooms, eating area, and huge living room. Newer roof on the house (2024) and garage (2023). Furnace (4 yrs), air conditioning, sprinkler system in utility and laundry areas. New front and rear decking (2025), 200 amp, gas bbq hookup, extended parking area, pot lights and smart home lights and fans, some new fencing. The detached garage is a tandem with a work shop at the rear. This home is walking distance to schools and shopping and is 45 mins to the GTA.
For sale
C$709,900
12 Maple Ave E, New Tecumseth, ON L0G 1A0
5beds
2baths
Single Family Residence
Built in ----
8,283 Square Feet Lot
$-- Zestimate®
C$--/sqft
C$-- HOA
What's special
Beautifully updatedSurprisingly spacious homeQuiet streetNewer upper modern kitchenNewer appliancesPot lightsLarge bright rooms
- 8 days
- 28
- 0
Zillow last checked:
Listing updated:
Listed by:
ROYAL LEPAGE RCR REALTY
Source: TRREB,MLS®#: N13854542 Originating MLS®#: Toronto Regional Real Estate Board
Originating MLS®#: Toronto Regional Real Estate BoardFacts & features
Interior
Bedrooms & bathrooms
- Bedrooms: 5
- Bathrooms: 2
Primary bedroom
- Level: Lower
- Dimensions: 4.81 x 2.82
Primary bedroom
- Level: Main
- Dimensions: 3.95 x 3.71
Bedroom 2
- Level: Main
- Dimensions: 3.37 x 3.26
Bedroom 2
- Level: Lower
- Dimensions: 3.4 x 2.82
Bedroom 3
- Level: Main
- Dimensions: 3.26 x 2.5
Kitchen
- Level: Main
- Dimensions: 4.42 x 2.58
Kitchen
- Level: Lower
- Dimensions: 3.62 x 3.29
Laundry
- Level: In Between
- Dimensions: 2.58 x 2.43
Living room
- Level: Main
- Dimensions: 6.68 x 3.63
Living room
- Level: Lower
- Dimensions: 9.2 x 3.72
Heating
- Forced Air, Gas
Cooling
- Central Air
Appliances
- Included: Water Heater
Features
- In-Law Suite, Primary Bedroom - Main Floor, Storage
- Flooring: Accessory Apartment, Carpet Free
- Basement: Apartment,Separate Entrance
- Has fireplace: No
Interior area
- Living area range: 1100-1500 null
Video & virtual tour
Property
Parking
- Total spaces: 7
- Parking features: Private Double
- Has garage: Yes
Features
- Patio & porch: Deck, Patio, Porch
- Exterior features: Landscaped
- Pool features: None
Lot
- Size: 8,283 Square Feet
- Features: Fenced Yard, Hospital, Library, Park, Rec./Commun.Centre, School
- Topography: Flat
Details
- Additional structures: Garden Shed
- Parcel number: 589320111
Construction
Type & style
- Home type: SingleFamily
- Architectural style: Bungalow
- Property subtype: Single Family Residence
Materials
- Brick
- Foundation: Block
- Roof: Asphalt Shingle
Utilities & green energy
- Sewer: Sewer
Community & HOA
Community
- Security: Smoke Detector(s)
Location
- Region: New Tecumseth
Financial & listing details
- Annual tax amount: C$3,953
- Date on market: 10/2/2026
Price history
Price history is unavailable.
Public tax history
Tax history is unavailable.
Climate risks
Neighborhood: Beeton
Nearby schools
GreatSchools rating
No schools nearby
We couldn't find any schools near this home.


Similar homes
- C$699,0004 bd2 ba-- sqft13 Alphonsus Ct, New Tecumseth, ON L0G 1W0For Sale
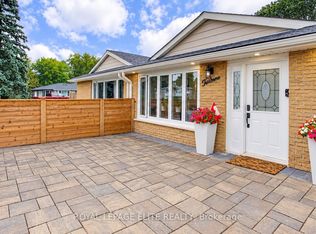 MLS ID #N13829868, ROYAL LEPAGE ELITE REALTY. TRREB
 - C$799,9995 bd2 ba-- sqft7170 Highway 9, King, ON L0G 1T0For Sale
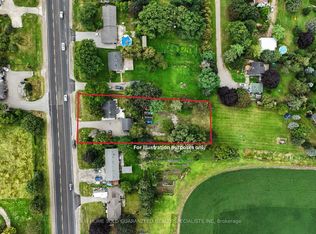 MLS ID #N13721940, YOUR HOME SOLD GUARANTEED REALTY SPECIALISTS INC. TRREB
 - C$588,8884 bd2 ba-- sqft186 Beattie Ave, New Tecumseth, ON L9R 1C1For Sale
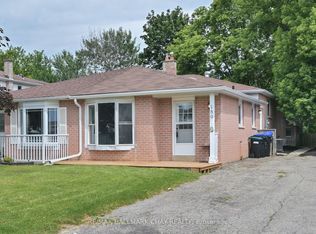 MLS ID #N13835966, RE/MAX HALLMARK CHAY REALTY. TRREB
 - C$699,0003 bd3 ba-- sqft19 Callander Cres, New Tecumseth, ON L9R 0B4For Sale
 MLS ID #N13773014, RE/MAX HALLMARK CHAY REALTY. TRREB
