Meticulous on Maple! This fully renovated 4-bedroom, 2-bath home sits on a family-friendly Street just steps from Beeton's Main Street and amenities. It's been updated top to bottom, with a gorgeous new kitchen featuring solid maple cabinets and quartz counters, engineered hickory hardwood and oak stairs throughout, and renovated bathrooms with solid wood vanities and quartz countertops. The layout works well for a family, with a main floor bedroom, a family room and a side entrance. Outside, the 50 x 148 ft lot has a great backyard with an above-ground pool and a raised garden bed, plus a double car garage. It's move-in ready, with nothing left to do but unpack! No neighbors behind - backs onto wooded area. Must see!! See attachment for Upgrades & Property Information.
For sale
C$789,900
37 Maple Ave W, New Tecumseth, ON L0G 1A0
4beds
2baths
Single Family Residence
Built in ----
7,406 Square Feet Lot
$-- Zestimate®
C$--/sqft
C$-- HOA
What's special
Gorgeous new kitchenSolid maple cabinetsQuartz countersEngineered hickory hardwoodOak stairs throughoutRenovated bathroomsSolid wood vanities
- 2 days
- 6
- 0
Zillow last checked:
Listing updated:
Listed by:
RE/MAX REALTY SERVICES INC.
Source: TRREB,MLS®#: N13850238 Originating MLS®#: Toronto Regional Real Estate Board
Originating MLS®#: Toronto Regional Real Estate BoardFacts & features
Interior
Bedrooms & bathrooms
- Bedrooms: 4
- Bathrooms: 2
Primary bedroom
- Level: Upper
- Dimensions: 3.91 x 3.84
Bedroom 2
- Level: Upper
- Dimensions: 3.84 x 3.03
Bedroom 3
- Level: Upper
- Dimensions: 2.8 x 2.8
Bedroom 4
- Level: Lower
- Dimensions: 3.83 x 3.03
Dining room
- Level: Main
- Dimensions: 3.13 x 2.69
Family room
- Level: Lower
- Dimensions: 6.5 x 3.91
Kitchen
- Level: Main
- Dimensions: 7.01 x 3.91
Laundry
- Level: Basement
- Dimensions: 5.8 x 2.95
Living room
- Level: Main
- Dimensions: 3.6 x 3.14
Recreation
- Level: Basement
- Dimensions: 6.1 x 3.91
Heating
- Forced Air, Gas
Cooling
- Central Air
Features
- Flooring: Carpet Free
- Basement: Partially Finished
- Has fireplace: Yes
Interior area
- Living area range: 1500-2000 null
Video & virtual tour
Property
Parking
- Total spaces: 6
- Parking features: Garage
- Has garage: Yes
Features
- Has private pool: Yes
- Pool features: Above Ground
Lot
- Size: 7,406 Square Feet
- Features: Greenbelt/Conservation, Fenced Yard
Details
- Parcel number: 589320064
Construction
Type & style
- Home type: SingleFamily
- Property subtype: Single Family Residence
Materials
- Aluminum Siding, Brick
- Foundation: Poured Concrete
- Roof: Shingle
Utilities & green energy
- Sewer: Sewer
Community & HOA
Location
- Region: New Tecumseth
Financial & listing details
- Annual tax amount: C$4,040
- Date on market: 10/1/2026
Price history
Price history is unavailable.
Public tax history
Tax history is unavailable.
Climate risks
Neighborhood: Beeton
Nearby schools
GreatSchools rating
No schools nearby
We couldn't find any schools near this home.


Similar homes
- C$709,9005 bd2 ba-- sqft12 Maple Ave E, New Tecumseth, ON L0G 1A0For Sale
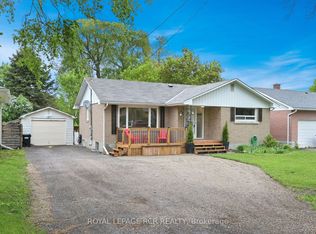 MLS ID #N13854542, ROYAL LEPAGE RCR REALTY. TRREB
 - C$813,0003 bd3 ba-- sqft163 Main St W, New Tecumseth, ON L0G 1A0For Sale
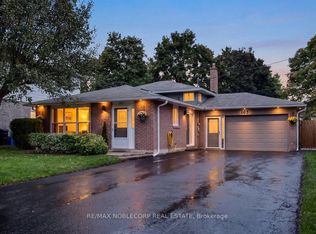 MLS ID #N13837482, RE/MAX NOBLECORP REAL ESTATE. TRREB
 - C$879,9004 bd4 ba-- sqft427 Haines St, New Tecumseth, ON L0G 1A0For Sale
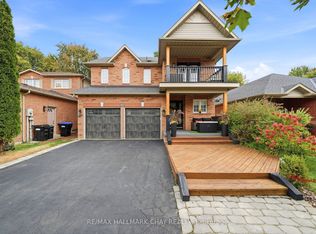 MLS ID #N13858120, RE/MAX HALLMARK CHAY REALTY. TRREB
 - C$979,9004 bd4 ba-- sqft113 Strachan Trl, New Tecumseth, ON L0G 1A0For Sale
 MLS ID #N13857346, RE/MAX HALLMARK CHAY REALTY. TRREB
