Welcome to Country Luxury & Exceptional Versatility in Picturesque Beeton! Situated on a sprawling 3.08-acre lot, this fully updated, open-concept bungaloft boasts over 2,200 sq. ft. of finely crafted main living space, offering the ideal balance of peaceful rural living with effortless GTA commuting via Hwy 27 and Hwy 400 (just 10 minutes to Bradford).Designed for multi-generational families, home-based businesses, or savvy investors, this unique property features 6 separate entrances, an impressive 24+ car parking capacity, and an exceptional income or extended family asset: a fully self-contained, 1,600 sq. ft. 2-bedroom apartment with a private separate entrance, double sink, and dishwasher, dedicated laundry, updated 3-piece bath, . Soaring Architecture & Design: Cathedral ceilings, dramatic picture and transom windows, potlights and an open-concept flow across the main living, dining, den, and kitchen areas fill the home with natural light. Chef's Kitchen: Stylishly updated with a custom island featuring a built-in cooktop, farmer's sink, undermount lighting, pantry, and Farmers sink overlooking the front yard. Warm Ambiance: Relax by the classic wood-burning fireplace in the living room on crisp autumn evenings. Spacious accommodations: Includes a distinct "Kids' Wing" with a dedicated 3-piece bath, Family Room with potlights, propane fireplace, convenient direct walk-out access to both the porch and garage. The primary retreat features cathedral ceilings, double doors to a private balcony, and sits next to a lavish 5-piece bath with an electric fireplace. Outdoor Haven: Multiple outdoor living spaces include the covered front porch and three separate decks. Enjoy the vast outdoors and putter in the 10x8' garden shed and thriving working garden featuring fresh tomatoes, zucchinis, and more!
For sale
C$1,295,000
3232 15th Side Rd, New Tecumseth, ON L0G 1A0
6beds
3baths
Single Family Residence
Built in ----
3.09 Acres Lot
$-- Zestimate®
C$--/sqft
C$-- HOA
What's special
Fully updated open-concept bungaloftDouble sinkDedicated laundryCathedral ceilingsUndermount lighting
- 41 days
- 18
- 1
Zillow last checked:
Listing updated:
Listed by:
ROYAL LEPAGE SIGNATURE REALTY
Source: TRREB,MLS®#: N13831006 Originating MLS®#: Toronto Regional Real Estate Board
Facts & features
Interior
Bedrooms & bathrooms
- Bedrooms: 6
- Bathrooms: 3
Primary bedroom
- Description: Bedroom 5
- Level: Lower
- Area: 11.34 Square Meters
- Area source: Other
- Dimensions: 3.51 x 3.23
Primary bedroom
- Description: Primary Bedroom
- Level: Main
- Area: 15.78 Square Meters
- Area source: Other
- Dimensions: 4.30 x 3.67
Bedroom 2
- Description: Bedroom
- Level: Lower
- Area: 10.5 Square Meters
- Area source: Other
- Dimensions: 3.66 x 2.87
Bedroom 2
- Description: Bedroom 2
- Level: Main
- Area: 23.95 Square Meters
- Area source: Other
- Dimensions: 7.93 x 3.02
Bedroom 3
- Description: Bedroom 3
- Level: Main
- Area: 10.99 Square Meters
- Area source: Other
- Dimensions: 3.49 x 3.15
Bedroom 4
- Description: Bedroom 4
- Level: Main
- Area: 11.99 Square Meters
- Area source: Other
- Dimensions: 3.83 x 3.13
Den
- Level: Main
- Dimensions: 3.05 x 3.05
Dining room
- Description: Dining Room
- Level: Main
- Area: 12.39 Square Meters
- Area source: Other
- Dimensions: 3.54 x 3.50
Family room
- Description: Living Room
- Level: Main
- Area: 13.05 Square Meters
- Area source: Other
- Dimensions: 4.28 x 3.05
Kitchen
- Description: Kitchen
- Level: Main
- Area: 13.4 Square Meters
- Area source: Other
- Dimensions: 4.00 x 3.35
Kitchen
- Level: Lower
- Dimensions: 3.25 x 2.25
Kitchen
- Level: Main
- Dimensions: 4 x 3.35
Kitchen
- Description: Kitchen
- Level: Lower
- Area: 7.31 Square Meters
- Area source: Other
- Dimensions: 3.25 x 2.25
Kitchen
- Level: Main
- Dimensions: 4 x 3.35
Living room
- Description: Living Room
- Level: Lower
- Area: 20.53 Square Meters
- Area source: Other
- Dimensions: 5.67 x 3.62
Living room
- Description: Family Room
- Level: Main
- Area: 20.72 Square Meters
- Area source: Other
- Dimensions: 5.92 x 3.50
Living room
- Level: Main
- Dimensions: 4.28 x 3.05
Loft
- Level: Upper
- Dimensions: 4.27 x 4.27
Loft
- Level: Upper
- Dimensions: 0 x 0
Heating
- Forced Air, Propane
Cooling
- Central Air
Appliances
- Included: Water Treatment, Water Heater Owned, Water Purifier, Water Softener
Features
- Primary Bedroom - Main Floor, In-Law Suite
- Flooring: Carpet Free
- Basement: Finished,Apartment,Separate Entrance,Full
- Has fireplace: Yes
- Fireplace features: Wood Burning, Electric, Propane
Interior area
- Living area range: 2000-2500 null
Property
Parking
- Total spaces: 24
- Parking features: Private
- Has attached garage: Yes
Features
- Patio & porch: Porch
- Pool features: None
- Has view: Yes
- View description: Clear
Lot
- Size: 3.09 Acres
- Features: Rolling Slope, School Bus Route, Wooded/Treed, Rectangular Lot
- Topography: Flat,Open Space,Wooded/Treed
Details
- Parcel number: 581580062
Construction
Type & style
- Home type: SingleFamily
- Architectural style: Bungalow
- Property subtype: Single Family Residence
Materials
- Vinyl Siding
- Foundation: Poured Concrete
- Roof: Asphalt Shingle
Utilities & green energy
- Sewer: Septic
- Water: Bored Well
Community & HOA
Location
- Region: New Tecumseth
Financial & listing details
- Annual tax amount: C$7,020
- Date on market: 9/25/2026
Price history
Price history is unavailable.
Public tax history
Tax history is unavailable.
Climate risks
Neighborhood: Beeton
Nearby schools
GreatSchools rating
No schools nearby
We couldn't find any schools near this home.

Similar homes
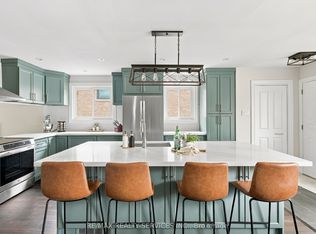
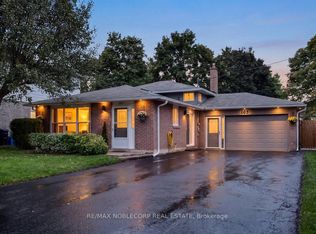
- C$1,300,0004 bd4 ba-- sqft264 Patterson St, New Tecumseth, ON L0G 1A0For Sale
 MLS ID #N13816776, RE/MAX MILLENNIUM REAL ESTATE. TRREB
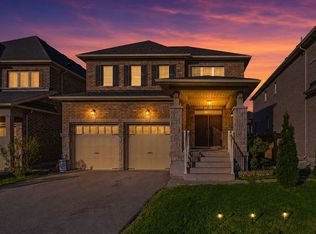
- C$1,399,9003 bd3 ba-- sqft5827 7th Line, New Tecumseth, ON L0G 1A0For Sale
 MLS ID #N13759500, CENTURY 21 HERITAGE GROUP LTD.. TRREB
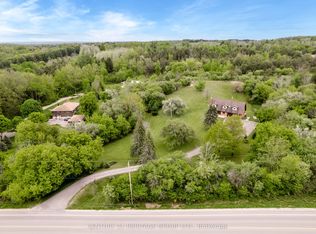
- C$1,279,0004 bd3 ba-- sqft2544 Tottenham Rd, New Tecumseth, ON L0G 1A0For Sale
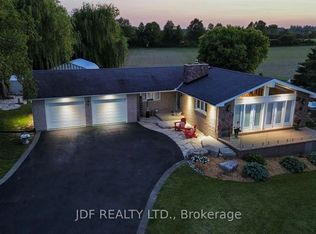 MLS ID #N13762038, JDF REALTY LTD.. TRREB
- C$1,192,9994 bd3 ba-- sqft5065 10th Line, New Tecumseth, ON L0G 1A0For SaleMLS ID #N13789764, COLDWELL BANKER RONAN REALTY. TRREB
