GREAT INLAW-INCOME POTENTIAL. View this rare and versatile 30-acre (that's 23 Football Fields!) beauty just outside the growing community of Alliston. Imaging walking through your own forested network of walking trails guided by mature trees and a flowing shallow stream that is perfect for hot summer days. The two-story spacious home features over 4,000 square feet of living space There are 4 bedrooms (two primary) and 1 bath on the top floor with another bedroom and two 2 baths on the main floor. Reconfigure the use of this abundant space to suit your family. The private rear yard is perfect for a pool or outdoor play court. Fenced raised vegetable gardens and apple trees are well established. The outbuildings were designed with flexibility in mind. The well-built two-story barn features a run-in, water line, tack room and large spacious loft area with a room set up for birds. There are 3 fenced paddocks for livestock or pets. The barn is attached to a 76x24 foot heated shop (1,824sq ft.) with hot water, two-man doors and a large overhead door. There is a lot of great space inside the shop to facilities your hobbies or run your home business without disturbing your family. Park your family vehicles in the 2-car garage. Opportunities like this are rare. Please see the additional feature sheet for more detail. Well maintained by the original owners, this home is ready to welcome a new family to create lasting memoires. With abundant space, trails and tranquil water your in-town friends are sure to visit with envy.
For sale
C$1,499,000
6824 10th Line, New Tecumseth, ON L0G 1A0
5beds
3baths
Single Family Residence
Built in ----
42.66 Acres Lot
$-- Zestimate®
C$--/sqft
C$-- HOA
What's special
Private rear yard
- 241 days
- 24
- 3
Zillow last checked:
Listing updated:
Listed by:
ROYAL LEPAGE MEADOWTOWNE REALTY
Source: TRREB,MLS®#: N12685204 Originating MLS®#: Toronto Regional Real Estate Board
Originating MLS®#: Toronto Regional Real Estate BoardFacts & features
Interior
Bedrooms & bathrooms
- Bedrooms: 5
- Bathrooms: 3
Primary bedroom
- Description: Primary Bedroom
- Level: Second
- Area: 19.15 Square Meters
- Area source: Other
- Dimensions: 4.57 x 4.19
Bedroom 2
- Description: Bedroom 2
- Level: Second
- Area: 10.44 Square Meters
- Area source: Other
- Dimensions: 4.21 x 2.48
Bedroom 3
- Description: Bedroom 3
- Level: Second
- Area: 14.4 Square Meters
- Area source: Other
- Dimensions: 4.21 x 3.42
Bedroom 4
- Description: Bedroom 4
- Level: Second
- Area: 24.62 Square Meters
- Area source: Other
- Dimensions: 5.25 x 4.69
Bedroom 5
- Description: Bedroom 5
- Level: Ground
- Area: 11.5 Square Meters
- Area source: Other
- Dimensions: 3.65 x 3.15
Dining room
- Description: Dining Room
- Level: Ground
- Area: 12.01 Square Meters
- Area source: Other
- Dimensions: 3.73 x 3.22
Family room
- Description: Family Room
- Level: Ground
- Area: 24.99 Square Meters
- Area source: Other
- Dimensions: 6.98 x 3.58
Game room
- Level: Basement
- Dimensions: 3.7 x 2.4
Kitchen
- Description: Kitchen
- Level: Ground
- Area: 18.74 Square Meters
- Area source: Other
- Dimensions: 5.48 x 3.42
Living room
- Description: Living Room
- Level: Ground
- Area: 31.53 Square Meters
- Area source: Other
- Dimensions: 6.90 x 4.57
Utility room
- Description: Utility Room
- Level: Basement
- Area: 32.09 Square Meters
- Area source: Other
- Dimensions: 7.31 x 4.39
Workshop
- Description: Workshop
- Level: Basement
- Area: 8.99 Square Meters
- Area source: Other
- Dimensions: 3.47 x 2.59
Heating
- Forced Air, Oil
Cooling
- None
Features
- Central Vacuum
- Basement: Partial,Separate Entrance
- Has fireplace: Yes
Interior area
- Living area range: 3000-3500 null
Video & virtual tour
Property
Parking
- Total spaces: 22
- Parking features: Private
- Has attached garage: Yes
Features
- Stories: 2
- Pool features: None
- Waterfront features: None
Lot
- Size: 42.66 Acres
- Features: Irregular Lot, River/Stream, School Bus Route
- Topography: Wooded/Treed
Details
- Additional structures: Barn, Workshop
- Parcel number: 581550040
Construction
Type & style
- Home type: SingleFamily
- Property subtype: Single Family Residence
Materials
- Aluminum Siding, Stone
- Foundation: Block
- Roof: Metal
Utilities & green energy
- Sewer: Septic
- Water: Drilled Well
Community & HOA
Location
- Region: New Tecumseth
Financial & listing details
- Annual tax amount: C$3,463
- Date on market: 1/12/2026
Price history
Price history is unavailable.
Public tax history
Tax history is unavailable.
Climate risks
Neighborhood: L0G
Nearby schools
GreatSchools rating
No schools nearby
We couldn't find any schools near this home.
Similar homes
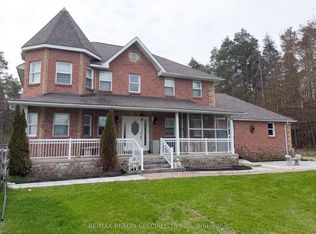
- C$1,399,9003 bd3 ba-- sqft5827 7th Line, New Tecumseth, ON L0G 1A0For Sale
 MLS ID #N13759500, CENTURY 21 HERITAGE GROUP LTD.. TRREB
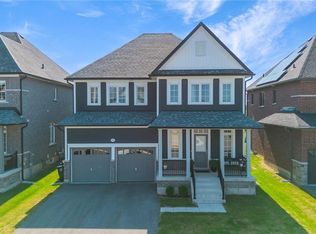
 - C$1,444,0005 bd3 ba-- sqft9476 Highway 9, King, ON L0G 1T0For Sale
 MLS ID #N13746166, RE/MAX SKYWAY REALTY INC.. TRREB
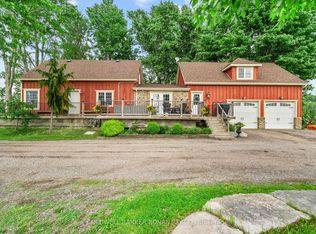
 - C$1,199,9994 bd3 ba-- sqft5065 10th Line, New Tecumseth, ON L0G 1A0For Sale
 MLS ID #N13438390, COLDWELL BANKER RONAN REALTY. TRREB
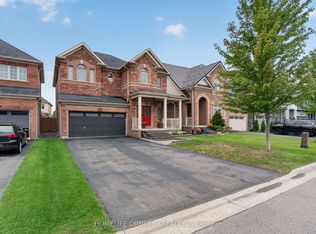
 - C$1,849,0005 bd4 ba-- sqft7171 9th Line, New Tecumseth, ON L0G 1A0For Sale
 MLS ID #N13553774, SUTTON GROUP QUANTUM REALTY INC.. TRREB
