Welcome to this beautifully detached two-storey home in the charming community of Beeton. Offering an inviting blend of space, comfort, and modern functionality. Featuring 4 spacious bedrooms and 3 bathrooms. This home is thoughtfully designed for everyday family living and entertaining. The bright, open-concept main level is enhanced by impressive 9-foot ceilings, creating an airy and elegant atmosphere. At the heart of the home is the generously sized kitchen, complete with a large centre island offering plenty of space for meal preparation, casual dining, and gathering with family and friends. Adding to the home's versatility is a dedicated main-floor office, providing a quiet and comfortable space for working from home, studying, or creating a private den. Convenience continues with a functional main-floor laundry room providing direct access to the garage. Upstairs, four well-proportioned bedrooms provide comfortable private spaces with a Jack & Jill 5-piece washroom. The unfinished basement offers an exciting opportunity to create additional living space tailored to your needs-whether you envision a recreation room, home gym or additional family space. Situated in a quiet Beeton neighbourhood, this wonderful home offers the peaceful community setting you've been looking for while providing the space and versatility to grow into, for years to come. A beautiful place to call home where comfort, space, and small-town charm come together. Do Not Miss This Opportunity!!!
For sale
C$935,000
83 Strachan Trl, New Tecumseth, ON L0G 1A0
4beds
3baths
Single Family Residence
Built in ----
4,070 Square Feet Lot
$-- Zestimate®
C$--/sqft
C$-- HOA
What's special
Detached two-storey homeBright open-concept main levelGenerously sized kitchenLarge centre islandDedicated main-floor officeFunctional main-floor laundry roomFour well-proportioned bedrooms
- 2 days
- 4
- 0
Zillow last checked:
Listing updated:
Listed by:
HOMELIFE OPTIMUM REALTY
Source: TRREB,MLS®#: N13751600 Originating MLS®#: Toronto Regional Real Estate Board
Originating MLS®#: Toronto Regional Real Estate BoardFacts & features
Interior
Bedrooms & bathrooms
- Bedrooms: 4
- Bathrooms: 3
Primary bedroom
- Level: Upper
- Dimensions: 6.55 x 3.65
Bedroom 2
- Level: Upper
- Dimensions: 5.38 x 4.31
Bedroom 3
- Level: Upper
- Dimensions: 5.13 x 4.26
Bedroom 4
- Level: Upper
- Dimensions: 3.27 x 2.61
Bedroom 4
- Level: Upper
- Dimensions: 3.27 x 2.61
Bathroom
- Level: Upper
Bathroom
- Level: Upper
Dining room
- Level: Main
- Dimensions: 3.65 x 3.05
Kitchen
- Level: Main
- Dimensions: 5.33 x 3.65
Living room
- Level: Main
- Dimensions: 4.14 x 4.06
Office
- Level: Main
- Dimensions: 3.05 x 3.09
Heating
- Forced Air, Gas
Cooling
- Central Air
Appliances
- Included: Bar Fridge, Disposal
Features
- Workbench
- Basement: Unfinished
- Has fireplace: Yes
- Fireplace features: Natural Gas
Interior area
- Living area range: 2500-3000 null
Video & virtual tour
Property
Parking
- Total spaces: 6
- Parking features: Private Double, Garage Door Opener
- Has garage: Yes
Features
- Stories: 2
- Patio & porch: Patio
- Pool features: None
Lot
- Size: 4,070 Square Feet
- Features: Fenced Yard, Library, Park, Place Of Worship, Public Transit, School
Details
- Parcel number: 581570490
- Other equipment: Generator - Full, Sump Pump
Construction
Type & style
- Home type: SingleFamily
- Property subtype: Single Family Residence
Materials
- Brick
- Foundation: Concrete
- Roof: Asphalt Shingle
Utilities & green energy
- Sewer: Sewer
Community & HOA
Community
- Security: Alarm System, Carbon Monoxide Detector(s), Security System
Location
- Region: New Tecumseth
Financial & listing details
- Annual tax amount: C$5,497
- Date on market: 9/8/2026
Price history
Price history is unavailable.
Public tax history
Tax history is unavailable.
Climate risks
Neighborhood: Beeton
Nearby schools
GreatSchools rating
No schools nearby
We couldn't find any schools near this home.
Similar homes
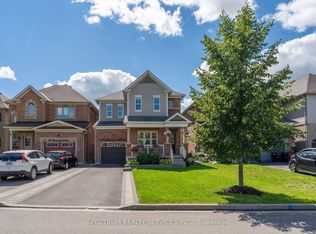
- C$969,0005 bd4 ba-- sqft32 Carleton Trl, New Tecumseth, ON L0G 1A0For Sale
 MLS ID #N13473182, HOMELIFE/MIRACLE REALTY LTD. TRREB
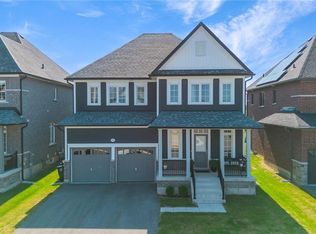
 - C$799,0006 bd4 ba-- sqft15 Gould Cres, New Tecumseth, ON L0G 1A0For Sale
 MLS ID #N13748464, RE/MAX NOBLECORP REAL ESTATE. TRREB
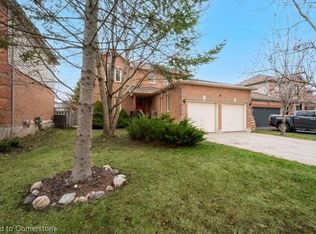
 - C$944,4445 bd4 ba2.4k sqft47 Hawke Cres, New Tecumseth, ON L0G 1W0For Sale
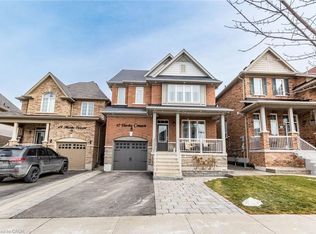 MLS ID #40858213, Karamjitpal Dhaliwal, Broker, HOMELIFE MAPLE LEAF REALTY LTD. ITSO
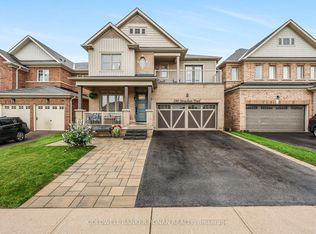
 - C$961,0004 bd3 ba-- sqft12 Dunning Dr, New Tecumseth, ON L9R 0B5For Sale
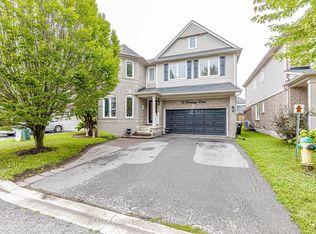 MLS ID #N13745056, RE/MAX REAL ESTATE CENTRE INC.. TRREB
