Welcome to this well-maintained 3-bedroom fully detached family home, ideally situated on a mature 49-ft treed lot in an established neighbourhood. Offering parking for 4 vehicles and a fully fenced backyard, this property is perfect for families and those seeking extra flexible living space.The spacious kitchen walks out to the private backyard, providing an ideal setting for outdoor dining and entertaining. Upstairs, the primary bedroom features a walk-in closet and a full ensuite bathroom. The combined L-shaped living and dining room offers excellent flexibility for furniture placement and everyday living.The finished basement adds valuable additional space with a rec room, a small office area, and a bathroom rough-in, along with abundant storage in the laundry/utility room complete with built-in shelving.A standout feature is the double garage currently converted into a studio/workspace with its own exterior entrance. Designed with future flexibility in mind, the floor and wall structure allow for an easy conversion back to a traditional garage. Two dedicated 20-amp electrical lines were added for electric heat and air conditioning.Enjoy peace of mind with numerous recent mechanical upgrades, including shingles, eavestroughs and vents (2025), furnace and heat pump (2024), washer and stove (2026), dryer (2020), and windows (2016)-meaning the major expenses have already been taken care of for years to come.A fantastic opportunity to own a move-in-ready home with space, flexibility, and significant recent updates in a sought-after mature neighbourhood.
For sale
C$728,900
11 Dugdale Ave, New Tecumseth, ON L0G 1A0
3beds
3baths
Single Family Residence
Built in ----
5,489 Square Feet Lot
$-- Zestimate®
C$--/sqft
C$-- HOA
What's special
- 1 day |
- 4 |
- 0 |
Zillow last checked:
Listing updated:
Listed by:
RE/MAX HALLMARK CHAY REALTY
Source: TRREB,MLS®#: N13655452 Originating MLS®#: Toronto Regional Real Estate Board
Originating MLS®#: Toronto Regional Real Estate BoardFacts & features
Interior
Bedrooms & bathrooms
- Bedrooms: 3
- Bathrooms: 3
Primary bedroom
- Level: Second
- Dimensions: 4.7 x 3.3
Bedroom 2
- Level: Second
- Dimensions: 3.2 x 2.8
Bedroom 3
- Level: Second
- Dimensions: 3.1 x 2.7
Dining room
- Level: Main
- Dimensions: 5.7 x 4.3
Kitchen
- Level: Main
- Dimensions: 4.9 x 2.7
Living room
- Level: Main
- Dimensions: 5.7 x 4.3
Other
- Level: Main
- Dimensions: 4 x 4
Recreation
- Level: Basement
- Dimensions: 5.6 x 4.5
Utility room
- Level: Basement
- Dimensions: 4.5 x 2.7
Heating
- Forced Air, Gas
Cooling
- Central Air
Features
- None
- Basement: Finished
- Has fireplace: No
Interior area
- Living area range: 1100-1500 null
Property
Parking
- Total spaces: 4
- Parking features: Garage
- Has garage: Yes
Features
- Stories: 2
- Pool features: None
Lot
- Size: 5,489 Square Feet
Details
- Additional structures: Garden Shed
- Parcel number: 581570086
Construction
Type & style
- Home type: SingleFamily
- Property subtype: Single Family Residence
Materials
- Brick, Vinyl Siding
- Foundation: Poured Concrete
- Roof: Asphalt Shingle
Utilities & green energy
- Sewer: Sewer
Community & HOA
Location
- Region: New Tecumseth
Financial & listing details
- Annual tax amount: C$4,062
- Date on market: 8/9/2026
R
RE/MAX HALLMARK CHAY REALTY
By pressing Contact Agent, you agree that the real estate professional identified above may call/text you about your search, which may involve use of automated means and pre-recorded/artificial voices. You don't need to consent as a condition of buying any property, goods, or services. Message/data rates may apply. You also agree to our Terms of Use. Zillow does not endorse any real estate professionals. We may share information about your recent and future site activity with your agent to help them understand what you're looking for in a home.
Price history
Price history is unavailable.
Public tax history
Tax history is unavailable.
Climate risks
Neighborhood: Beeton
Nearby schools
GreatSchools rating
No schools nearby
We couldn't find any schools near this home.
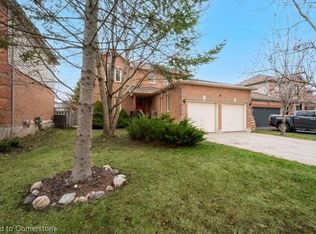
- C$815,0003 bd3 ba1.3k sqft6 Dugdale Ave, New Tecumseth, ON L0G1A0Sold
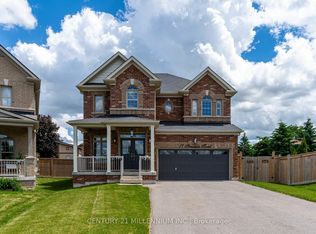
- C$--4 bd3 ba-- sqft17 Strachan Trl, New Tecumseth, ON L0G1A0Off Market
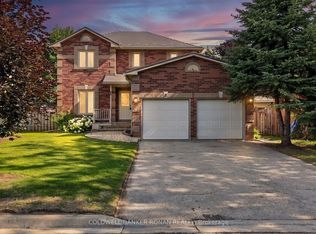
- C$3,3003 bd3 ba-- sqft8 McCullough Ave, New Tecumseth, ON L0G1A0For Rent
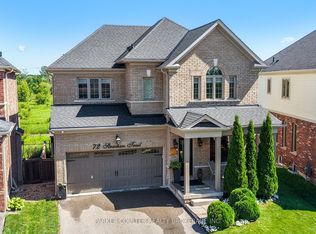
- C$935,0005 bd4 ba-- sqft72 Strachan Trl, New Tecumseth, ON L0G1A0For Sale
- C$739,0003 bd3 ba-- sqft93 Kate Aitken Cres, New Tecumseth, ON L0G1A0For Sale
- C$699,8003 bd2 ba-- sqft91 Kate Aitken Cres, New Tecumseth, ON L0G1A0For Sale
- C$1,085,0004 bd4 ba2.9k sqft134 Strachan Trl, New Tecumseth, ON L0G1A0Sold
- C$969,0005 bd4 ba-- sqft32 Carleton Trl, New Tecumseth, ON L0G1A0For Sale
Similar homes
- C$775,0003 bd2 ba-- sqft96 Maple Ave W, New Tecumseth, ON L0G 1A0For Sale
 MLS ID #N13630112, RE/MAX HALLMARK CHAY REALTY. TRREB
 - C$769,0003 bd2 ba-- sqft11 2nd St, New Tecumseth, ON L0G 1A0For Sale
 MLS ID #N13620872, RE/MAX HALLMARK CHAY REALTY. TRREB
 - C$699,9904 bd4 ba-- sqft86 Sydie Ln, New Tecumseth, ON L0G 1W0For Sale
 MLS ID #N13634928, ROYAL LEPAGE PREMIUM ONE REALTY. TRREB
 - C$960,0003 bd4 ba-- sqft82 Martin Trl, New Tecumseth, ON L0G 1W0For Sale
 MLS ID #N13645066, RE/MAX HALLMARK REALTY LTD.. TRREB
 - C$709,0003 bd3 ba-- sqft19 Callander Cres, New Tecumseth, ON L9R 0B4For SaleMLS ID #N13525676, RE/MAX HALLMARK CHAY REALTY. TRREB
- C$726,5004 bd2 ba-- sqft22 Michael St, Angus - Borden Cfb-bfc, ON L3W 0M4For SaleMLS ID #N13650146, CENTURY 21 B.J. ROTH REALTY LTD., BROKERAGE. TRREB
- C$799,9003 bd3 ba-- sqft14 Douglas Dr, New Tecumseth, ON L9R 1J9For SaleMLS ID #N13544240, RE/MAX HALLMARK CHAY REALTY. TRREB
- C$479,9003 bd2 ba-- sqft76 Tecumseth Pines Dr, New Tecumseth, ON L0G 1W0For SaleMLS ID #N13640924, REMAX YOUR COMMUNITY REALTY. TRREB
- C$929,0003 bd3 ba-- sqft3 John St, Adjala Tosorontio, ON L0G 1L0For SaleMLS ID #N13630048, RE/MAX HALLMARK CHAY REALTY. TRREB
- C$749,9004 bd2 ba-- sqft306 Oakwood Ct, Newmarket, ON L3Y 3C8For SaleMLS ID #N13638174, SUTTON GROUP - SUMMIT REALTY INC.. TRREB
- C$888,0003 bd2 ba-- sqft1000 Elgin St, Newmarket, ON L3Y 3C1For SaleMLS ID #N13649912, RE/MAX METROPOLIS REALTY. TRREB
- C$774,0004 bd4 ba-- sqft42 Walker Blvd, New Tecumseth, ON L9R 0N2For SaleMLS ID #N13625706, RE/MAX ULTIMATE REALTY INC.. TRREB
- C$729,0003 bd2 ba-- sqft26 Coulson Ave, Essa, ON L3W 0L3For SaleMLS ID #N13596306, CENTURY 21 B.J. ROTH REALTY LTD., BROKERAGE. TRREB
- C$699,9993 bd3 ba-- sqft44 Crittenden Dr, Georgina, ON L4P 4E4For SaleMLS ID #N13654204, RE/MAX HALLMARK REALTY LTD.. TRREB
- C$949,9004 bd3 ba-- sqft6976 2nd Line, New Tecumseth, ON L0G 1W0For SaleMLS ID #N13535112, COLDWELL BANKER RONAN REALTY. TRREB
- C$709,9003 bd4 ba-- sqft21 Briar Gate Way, New Tecumseth, ON L9R 2A7For SaleMLS ID #N13176958, RE/MAX HALLMARK CHAY REALTY. TRREB
- C$399,2002 bd2 ba-- sqft5 Tecumseth Pines Dr, New Tecumseth, ON L0G 1W0For SaleMLS ID #N13635248, REALTY EXECUTIVES PLUS LTD. TRREB
- C$699,9003 bd2 ba-- sqft28 Britannia Ave, Bradford West Gwillimbury, ON L3Z 1A1For SaleMLS ID #N13594120, RE/MAX HALLMARK CHAY REALTY. TRREB
- C$839,0006 bd2 ba-- sqft110 Graham St, Essa, ON L0M 1B0For SaleMLS ID #N13643690, KELLER WILLIAMS EXPERIENCE REALTY. TRREB
- C$879,0004 bd2 ba-- sqft383 Sandford St, Newmarket, ON L3Y 4S5For SaleMLS ID #N13647774, RE/MAX REALTRON REALTY INC.. TRREB
