Absolutely beautiful home tucked into a quiet, tranquil pocket of Beeton, away from the hustle & bustle of the city, yet just minutes to Highway 400 & all the amenities of neighbouring towns/cities. It offers a wonderfully functional layout with plenty of room for family & friends to gather plus it's perfect for entertaining through the warmers months. Step out from the kitchen/dining area to the covered BBQ deck, overlooking a large, private fenced-in yard that backs onto forested area - a rare & serene setting. Take in the view of nature from the upper deck (which has natural gas BBQ hook up), or unwind below on the spacious patio, both covered/open areas, or the expansive yard. Note the owners previously had a large above-ground pool & there was still plenty of room to spare. Truly your private oasis! Inside, the grand foyer welcomes your guests & flows seamlessly into a primarily open-concept design, ideal for those year-round get-togethers. Direct garage access adds everyday convenience. The renovated kitchen offers a neutral palette featuring warm earth-tone granite countertops, a large peninsula & spacious dining/eat-in area that overlooks the sun-filled living room & walk-out. A blend of hardwood floors & ceramics throughout the main level lends a polished, cohesive aesthetic that's as easy to maintain as it is to admire. When its times to rest & recharge, the generous bedrooms & 2 full bathrooms upstairs await. The primary bedroom features a full ensuite with a custom glass shower, a large walk-in closet, & ample square footage for a king-size bed & substantial furnishings, all while overlooking a tranquil, park-like setting. The finished basement offers a versatile flex space with endless possibilities & an abundance of natural light, thanks to its above-grade walk-out. Plus, multiple storage areas & a large laundry/utility room round out the functionality. A move-in-ready home thats a genuine pleasure to show - close to schools, parks & shops. 10+
For sale
C$739,000
93 Kate Aitken Cres, New Tecumseth, ON L0G 1A0
3beds
3baths
Single Family Residence
Built in ----
3,568 Square Feet Lot
$-- Zestimate®
C$--/sqft
C$-- HOA
What's special
Wonderfully functional layoutCovered bbq deckLarge private fenced-in yardExpansive yardPrimarily open-concept designRenovated kitchenLarge peninsula
- 20 days |
- 18 |
- 0 |
Zillow last checked:
Listing updated:
Listed by:
RE/MAX PREMIER INC.
Source: TRREB,MLS®#: N13537222 Originating MLS®#: Toronto Regional Real Estate Board
Originating MLS®#: Toronto Regional Real Estate BoardFacts & features
Interior
Bedrooms & bathrooms
- Bedrooms: 3
- Bathrooms: 3
Primary bedroom
- Level: Second
- Dimensions: 5.28 x 4.53
Bedroom 2
- Level: Second
- Dimensions: 3.18 x 3.05
Bedroom 3
- Level: Second
- Dimensions: 4.22 x 2.92
Dining room
- Level: Main
- Dimensions: 3.35 x 3.23
Kitchen
- Level: Main
- Dimensions: 3.23 x 3.03
Living room
- Level: Main
- Dimensions: 4.39 x 3.25
Other
- Level: Basement
- Dimensions: 3.21 x 1.98
Recreation
- Level: Basement
- Dimensions: 6.53 x 4.4
Utility room
- Level: Basement
- Dimensions: 4.95 x 3.25
Heating
- Forced Air, Gas
Cooling
- Central Air
Appliances
- Included: Water Heater, Water Purifier
Features
- Central Vacuum, Storage Area Lockers, Upgraded Insulation, Workbench
- Basement: Walk-Out Access,Finished
- Has fireplace: No
Interior area
- Living area range: 1500-2000 null
Video & virtual tour
Property
Parking
- Total spaces: 4
- Parking features: Private, Garage Door Opener
- Has garage: Yes
Features
- Stories: 2
- Patio & porch: Deck, Patio
- Exterior features: Landscaped, Privacy
- Pool features: None
- Has view: Yes
- View description: Forest
Lot
- Size: 3,568 Square Feet
- Features: Fenced Yard, Golf, Park, Place Of Worship, School, Wooded/Treed
Details
- Additional structures: Garden Shed
- Parcel number: 589330126
- Other equipment: Sump Pump
Construction
Type & style
- Home type: SingleFamily
- Property subtype: Single Family Residence
Materials
- Brick, Vinyl Siding
- Foundation: Concrete, Concrete Block
- Roof: Asphalt Shingle
Utilities & green energy
- Sewer: Sewer
Community & HOA
Community
- Security: Carbon Monoxide Detector(s), Smoke Detector(s)
Location
- Region: New Tecumseth
Financial & listing details
- Annual tax amount: C$3,896
- Date on market: 7/8/2026
RE/MAX PREMIER INC.
RE/MAX PREMIER INC.
By pressing Contact Agent, you agree that the real estate professional identified above may call/text you about your search, which may involve use of automated means and pre-recorded/artificial voices. You don't need to consent as a condition of buying any property, goods, or services. Message/data rates may apply. You also agree to our Terms of Use. Zillow does not endorse any real estate professionals. We may share information about your recent and future site activity with your agent to help them understand what you're looking for in a home.
Price history
Price history is unavailable.
Public tax history
Tax history is unavailable.
Climate risks
Neighborhood: Beeton
Nearby schools
GreatSchools rating
No schools nearby
We couldn't find any schools near this home.
- C$728,8003 bd2 ba-- sqft91 Kate Aitken Cres, New Tecumseth, ON L0G1A0For Sale

- C$995,0004 bd2 ba-- sqft7 Crawford Cir, New Tecumseth, ON L0G1A0For Sale

- C$779,9003 bd3 ba-- sqft4 Daniele Ave S, New Tecumseth, ON L0G1A0For Sale

- C$--4 bd3 ba-- sqft17 Strachan Trl, New Tecumseth, ON L0G1A0Off Market
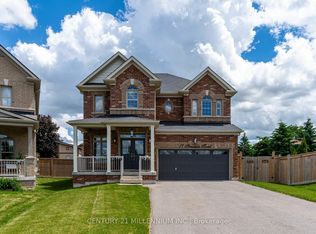
- C$989,0005 bd4 ba-- sqft32 Carleton Trl, New Tecumseth, ON L0G1A0For Sale
- C$--3 bd2 ba1.7k sqft5 Hammond Cres #1, New Tecumseth, ON L0G1A0Off Market
- C$730,0003 bd3 ba-- sqft11 Dugdale Ave, New Tecumseth, ON L0G1A0For Sale
- C$815,0003 bd3 ba1.3k sqft6 Dugdale Ave, New Tecumseth, ON L0G1A0Sold
Similar homes
- C$839,9993 bd3 ba-- sqft113 McGahey St, New Tecumseth, ON L0G 1W0For Sale
 MLS ID #N13468062, RE/MAX PREMIER INC.. TRREB
 - C$819,0003 bd3 ba-- sqft53 Casserley Cres, New Tecumseth, ON L0G 1W0For Sale
 MLS ID #N13524256, RE/MAX EXPERTS. TRREB
 - C$759,9003 bd3 ba-- sqft68 Lorne Thomas Pl S, New Tecumseth, ON L9R 0V8For Sale
 MLS ID #N13520726, RE/MAX EXPERTS. TRREB
 - C$685,0003 bd3 ba-- sqft70 Falkner Rd, New Tecumseth, ON L9R 0B8For Sale
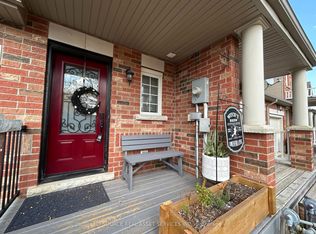 MLS ID #N13600990, ICI SOURCE REAL ASSET SERVICES INC.. TRREB
 - C$749,0003 bd4 ba-- sqft37 Stoneham St, New Tecumseth, ON L9R 2E6For SaleMLS ID #N13088222, RE/MAX HALLMARK CHAY REALTY. TRREB
- C$709,9993 bd3 ba-- sqft79 Lorne Thomas Pl, New Tecumseth, ON L9R 0T8For SaleMLS ID #N13452064, HOMELIFE/MIRACLE REALTY LTD. TRREB
- C$835,0004 bd4 ba-- sqft31 McMulkin St, New Tecumseth, ON L9R 0A9For SaleMLS ID #N13542322, CENTURY 21 B.J. ROTH REALTY LTD., BROKERAGE. TRREB
- C$739,8884 bd3 ba-- sqft249 Britannia Ave, Bradford West Gwillimbury, ON L3Z 1A6For SaleMLS ID #N13464404, RE/MAX PREMIER INC.. TRREB
- C$899,9003 bd3 ba-- sqft110 McDonnell Cres, Bradford West Gwillimbury, ON L3Z 0S8For SaleMLS ID #N13613442, RE/MAX ELEVATE. TRREB
- C$729,9003 bd3 ba-- sqft12 White Cres, Barrie, ON L4N 7M1For SaleMLS ID #S13592250, CENTURY 21 B.J. ROTH REALTY LTD., BROKERAGE. TRREB
- C$739,0004 bd3 ba-- sqft39 Gilroy Ct, New Tecumseth, ON L9R 0K8For SaleMLS ID #N12982020, RE/MAX WEST REALTY INC.. TRREB
- C$749,0003 bd2 ba-- sqft23 Burbank Cir, Adjala Tosorontio, ON L0M 1J0For SaleMLS ID #N13525200, RE/MAX HALLMARK CHAY REALTY. TRREB
- C$899,9003 bd4 ba-- sqft152 Gray Ave, New Tecumseth, ON L9R 0G5For SaleMLS ID #N13555000, RE/MAX ULTIMATE REALTY INC.. TRREB
- C$824,9004 bd4 ba-- sqft39 Stoneham St, New Tecumseth, ON L9R 2E6For SaleMLS ID #N13529852, RE/MAX REAL ESTATE CENTRE INC.. TRREB
- C$738,0004 bd3 ba-- sqft222 Wessenger Dr, Barrie, ON L4N 8R4For SaleMLS ID #S13575938, RE/MAX HALLMARK CHAY REALTY. TRREB
- C$699,0003 bd4 ba-- sqft52 Bella Vista Trl, New Tecumseth, ON L9R 2C6For SaleMLS ID #N13067456, CENTURY 21 LEADING EDGE REALTY INC.. TRREB
- C$799,9004 bd3 ba-- sqft58 Stevenson St, Essa, ON L3W 0P4For SaleMLS ID #N13598096, REAL BROKER ONTARIO LTD.. TRREB
- C$665,0003 bd3 ba-- sqft40 Hillcrest Dr, New Tecumseth, ON L9R 0N4For SaleMLS ID #N13215450, RE/MAX EXPERTS. TRREB
- C$1,079,0004 bd4 ba-- sqft104 Sharpe Cres, New Tecumseth, ON L0G 1W0For SaleMLS ID #N13446714, RE/MAX REALTY SERVICES INC.. TRREB
- C$749,0004 bd3 ba-- sqft5 Humber St, Barrie, ON L4N 5S4For SaleMLS ID #S13484304, RE/MAX PREMIER INC.. TRREB
