
Welcome to this incredible 2-storey detached home with an attached garage in the heart of desirable Alliston! This move-in-ready home offers 3 spacious bedrooms, 4 washrooms, and a finished basement, providing the perfect combination of comfort, style, and functionality for today's family. The main floor features a bright, open-concept layout with a large kitchen offering abundant cabinetry, generous counter space, a centre island with breakfast bar, and seamless sightlines to the living area - ideal for both everyday living and entertaining. A proper dining area accommodates a family-sized table, while patio doors extend the living space to a beautifully landscaped backyard complete with a poured concrete patio, gazebo, gas BBQ hookup, and no rear neighbours, creating the perfect setting for outdoor dining and memorable gatherings. An open-concept main-floor office with a large window provides the perfect work-from-home space. Convenient interior garage access, a welcoming front foyer, and a 2-piece powder room complete the main level. Upstairs, you'll find three generously sized bedrooms, including a spacious primary retreat that easily accommodates a king-size bed and features a walk-in closet and private 4-piece ensuite. A second full bathroom and the convenience of a 2nd floor laundry room complete the upper level. The finished basement features a large recreation room with plenty of additional living space, offering endless flexibility for growing families. Whether you're looking for a children's playroom, media lounge, home office, gym, guest area, or games room, this level adapts to your lifestyle and is complemented by a practical 2-piece washroom. Located in a quiet, family-friendly neighbourhood close to schools, parks, shopping, restaurants, and all the amenities of downtown Alliston. Commuters will appreciate the easy access to Highway 400. Shows 10+
For sale
C$899,900
152 Gray Ave, New Tecumseth, ON L9R 0G5
3beds
4baths
Single Family Residence
Built in ----
4,141 Square Feet Lot
$-- Zestimate®
C$--/sqft
C$-- HOA
What's special
Attached garageFinished basementBright open-concept layoutLarge kitchenAbundant cabinetryGenerous counter spaceBeautifully landscaped backyard
- 59 days
- 3
- 0
Zillow last checked:
Listing updated:
Listed by:
RE/MAX ULTIMATE REALTY INC.
Source: TRREB,MLS®#: N13555000 Originating MLS®#: Toronto Regional Real Estate Board
Originating MLS®#: Toronto Regional Real Estate BoardFacts & features
Interior
Bedrooms & bathrooms
- Bedrooms: 3
- Bathrooms: 4
Primary bedroom
- Description: Primary Bedroom
- Level: Second
- Area: 27.22 Square Meters
- Area source: Other
- Dimensions: 5.73 x 4.75
Bedroom 2
- Description: Bedroom 2
- Level: Second
- Area: 13.21 Square Meters
- Area source: Other
- Dimensions: 3.63 x 3.64
Bedroom 3
- Description: Bedroom 3
- Level: Second
- Area: 14.73 Square Meters
- Area source: Other
- Dimensions: 4.22 x 3.49
Dining room
- Description: Dining Room
- Level: Main
- Area: 14.14 Square Meters
- Area source: Other
- Dimensions: 3.44 x 4.11
Kitchen
- Description: Kitchen
- Level: Main
- Area: 12.66 Square Meters
- Area source: Other
- Dimensions: 3.92 x 3.23
Laundry
- Description: Laundry
- Level: Second
- Area: 5.54 Square Meters
- Area source: Other
- Dimensions: 3.30 x 1.68
Living room
- Description: Living Room
- Level: Main
- Area: 19.91 Square Meters
- Area source: Other
- Dimensions: 4.62 x 4.31
Office
- Description: Office
- Level: Main
- Area: 9.45 Square Meters
- Area source: Other
- Dimensions: 3.16 x 2.99
Recreation
- Description: Recreation
- Level: Basement
- Area: 31.8 Square Meters
- Area source: Other
- Dimensions: 6.00 x 5.30
Heating
- Forced Air, Gas
Cooling
- Central Air
Appliances
- Included: Water Softener
Features
- Central Vacuum
- Basement: Finished
- Has fireplace: Yes
Interior area
- Living area range: 2000-2500 null
Video & virtual tour
Property
Parking
- Total spaces: 5
- Parking features: Private
- Has attached garage: Yes
Features
- Stories: 2
- Pool features: None
Lot
- Size: 4,141 Square Feet
- Features: Fenced Yard, Hospital, Park, Place Of Worship, Rec./Commun.Centre, School
Details
- Parcel number: 581230497
Construction
Type & style
- Home type: SingleFamily
- Property subtype: Single Family Residence
Materials
- Brick, Vinyl Siding
- Foundation: Unknown
- Roof: Asphalt Shingle
Utilities & green energy
- Sewer: Sewer
Community & HOA
Location
- Region: New Tecumseth
Financial & listing details
- Annual tax amount: C$4,728
- Date on market: 7/13/2026
Price history
Price history is unavailable.
Public tax history
Tax history is unavailable.
Climate risks
Neighborhood: Alliston
Nearby schools
GreatSchools rating
No schools nearby
We couldn't find any schools near this home.

Similar homes
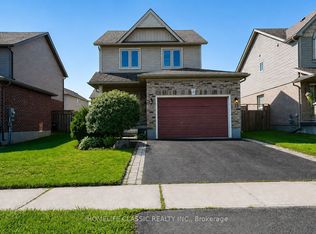
- C$961,0004 bd3 ba-- sqft12 Dunning Dr, New Tecumseth, ON L9R 0B5For Sale
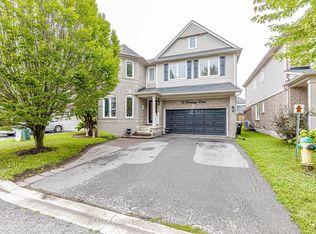 MLS ID #N13745056, RE/MAX REAL ESTATE CENTRE INC.. TRREB
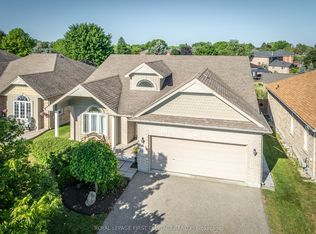
 - C$975,0005 bd4 ba-- sqft135 Buchanan Dr, New Tecumseth, ON L9R 0A4For Sale
 MLS ID #N13673460, KELLER WILLIAMS EMPOWERED REALTY. TRREB
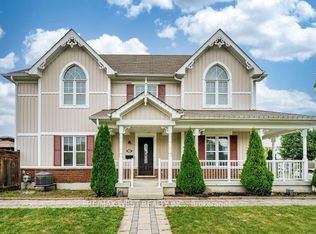
 - C$899,9994 bd3 ba-- sqft32 Jones St, New Tecumseth, ON L9R 0C1For Sale
 MLS ID #N13486874, RE/MAX HALLMARK CHAY REALTY. TRREB
 - C$979,9996 bd4 ba-- sqft20 Warman St, New Tecumseth, ON L9R 0B9For Sale
 MLS ID #N13655532, ROYAL LEPAGE PREMIUM ONE REALTY. TRREB
