Turn-Key Detached Home in Sought-After Devonleigh Neighbourhood. Welcome to this beautifully updated, move-in ready detached home located in the highly desirable Devonleigh community. Thoughtfully upgraded throughout, this carpet-free residence combines modern finishes, functional living space, and exceptional pride of ownership.The main and upper levels feature brand new hardwood flooring, complemented by newly finished hardwood stairs with upgraded railings and spindles. The bright, open-concept layout connects the kitchen and dining area seamlessly, creating an inviting space for everyday living and entertaining.The upper level offers three spacious bedrooms, including a large primary suite complete with his and hers closets, and a well-appointed 4-piece bathroom.Extensive recent upgrades provide peace of mind and long-term value, including brand new windows throughout the entire home, new front and rear doors (with built-in blinds on the rear door), new window coverings, and a new sump pump. The kitchen has been refreshed with an upgraded sink and faucet, adding a modern touch to the heart of the home.The walkout from the kitchen leads to a large deck overlooking a beautifully landscaped backyard featuring a garden shed, greenhouse, and gazebo-ideal for relaxing or entertaining in a private outdoor setting.The fully finished lower level expands the living space with a spacious family room and a large 3-piece bathroom, along with convenient lower-level laundry.A standout feature is the insulated garage, professionally converted into a workshop complete with a ventilation system-perfect for hobbyists, trades, or additional functional space year-round.Ideally located close to parks, schools (both public and Catholic within walking distance), and just minutes from downtown Alliston, this exceptional property offers the perfect blend of comfort, convenience, and modern upgrades. A true turn-key home that is ready to move in and enjoy.
New construction
C$750,000
5 Irwin Cres, New Tecumseth, ON L9R 0G6
3beds
3baths
Single Family Residence
Built in ----
4,103 Square Feet Lot
$-- Zestimate®
C$--/sqft
C$-- HOA
What's special
- 69 days
- 17
- 0
Zillow last checked:
Listing updated:
Listed by:
HOMELIFE CLASSIC REALTY INC.
Source: TRREB,MLS®#: N13674060 Originating MLS®#: Toronto Regional Real Estate Board
Originating MLS®#: Toronto Regional Real Estate BoardFacts & features
Interior
Bedrooms & bathrooms
- Bedrooms: 3
- Bathrooms: 3
Heating
- Forced Air, Gas
Cooling
- Central Air
Appliances
- Included: Water Heater
Features
- Flooring: Carpet Free
- Basement: Finished
- Has fireplace: No
Interior area
- Living area range: 1100-1500 null
Video & virtual tour
Property
Parking
- Total spaces: 3
- Parking features: Available, Private Double, Garage Door Opener
- Has garage: Yes
Features
- Stories: 2
- Patio & porch: Deck
- Pool features: None
Lot
- Size: 4,103 Square Feet
- Features: Hospital, Fenced Yard, School, Park
- Topography: Flat
Details
- Additional structures: Fence - Full, Garden Shed, Gazebo
- Parcel number: 581230567
- Other equipment: Sump Pump
Construction
Type & style
- Home type: SingleFamily
- Property subtype: Single Family Residence
- Attached to another structure: Yes
Materials
- Vinyl Siding, Brick
- Foundation: Poured Concrete
- Roof: Asphalt Shingle
Condition
- New Construction
- New construction: Yes
Utilities & green energy
- Sewer: Sewer
Community & HOA
Location
- Region: New Tecumseth
Financial & listing details
- Annual tax amount: C$3,694
- Date on market: 8/14/2026
Price history
Price history is unavailable.
Public tax history
Tax history is unavailable.
Climate risks
Neighborhood: Alliston
Nearby schools
GreatSchools rating
No schools nearby
We couldn't find any schools near this home.


Similar homes
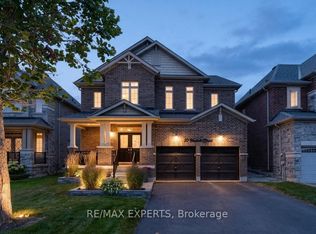
- C$739,9003 bd3 ba-- sqft43 Buchanan Dr, New Tecumseth, ON L9R 0A2For Sale
 MLS ID #N13809582, RE/MAX EXPERTS. TRREB
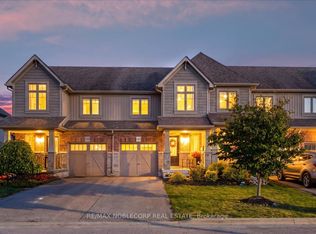
 - C$710,0003 bd4 ba-- sqft43 Stoneham St, New Tecumseth, ON L9R 2E6For Sale
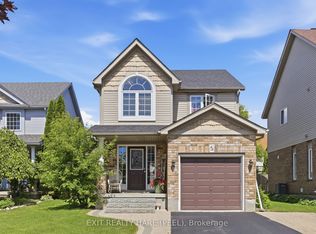 MLS ID #N14090264, EXIT REALTY HARE (PEEL). TRREB
 - C$769,9003 bd3 ba-- sqft61 Darling Cres, New Tecumseth, ON L9R 1P5For Sale
 MLS ID #N13844206, COLDWELL BANKER RONAN REALTY. TRREB
 - C$729,0003 bd4 ba-- sqft37 Stoneham St, New Tecumseth, ON L9R 2E6For Sale
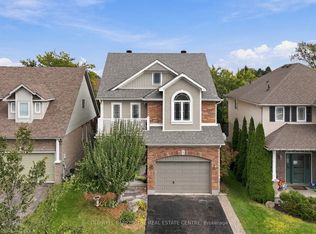 MLS ID #N14008878, COLDWELL BANKER THE REAL ESTATE CENTRE. TRREB
