Rare find on a quiet, low-traffic street! This move-in-ready 4-bedroom, 4-bathroom residence blends architectural drama with everyday practicality, starting with an open-concept grand staircase focal point that flows into a sun-beamed main floor. At the heart of the home, a chef-inspired kitchen with gleaming countertops, stainless steel appliances, and generous cabinetry. The kitchen and breakfast bar opens seamlessly into the living and dining spaces. Upstairs, discover 4 restful, private bedrooms led by a primary suite complete with a large walk-in closet and ensuite. Bedrooms 2 & 3 feature a Jack and Jill bathroom. Step outside to your private oasis featuring a pergola-anchored patio, lush green backdrop, brand-new kids' playground, and a direct gas-line BBQ hookup. Complete with a built-in garage offering direct indoor access, extra storage, and a second gas line, this turn-key home places you moments from schools, parks, shopping, medical facilities, and local dining. Book your private showing today!
For sale
C$1,199,999
42 Hackett St, New Tecumseth, ON L9R 0P7
4beds
4baths
Single Family Residence
Built in ----
4,354 Square Feet Lot
$-- Zestimate®
C$--/sqft
C$-- HOA
What's special
Quiet low-traffic streetSun-beamed main floorChef-inspired kitchenGleaming countertopsStainless steel appliancesGenerous cabinetryLush green backdrop
- 9 days
- 5
- 0
Zillow last checked:
Listing updated:
Listed by:
RARE REAL ESTATE
Source: TRREB,MLS®#: N13807494 Originating MLS®#: Toronto Regional Real Estate Board
Originating MLS®#: Toronto Regional Real Estate BoardFacts & features
Interior
Bedrooms & bathrooms
- Bedrooms: 4
- Bathrooms: 4
Primary bedroom
- Level: Second
- Dimensions: 5.39 x 4.27
Bedroom 2
- Level: Second
- Dimensions: 3.45 x 4.11
Bedroom 3
- Level: Second
- Dimensions: 3.71 x 3.81
Bedroom 4
- Level: Second
- Dimensions: 3.35 x 3.51
Breakfast
- Level: Main
- Dimensions: 4.27 x 3.81
Dining room
- Level: Main
- Dimensions: 3.3 x 4.57
Kitchen
- Level: Main
- Dimensions: 4.27 x 3.4
Living room
- Level: Main
- Dimensions: 4.42 x 5.39
Heating
- Forced Air, Gas
Cooling
- Central Air
Appliances
- Included: Water Heater Owned, Water Softener
Features
- ERV/HRV
- Basement: Unfinished
- Has fireplace: Yes
Interior area
- Living area range: 2500-3000 null
Video & virtual tour
Property
Parking
- Total spaces: 6
- Parking features: Garage Door Opener
- Has garage: Yes
Features
- Stories: 2
- Pool features: None
Lot
- Size: 4,354 Square Feet
- Features: Hospital, Park, School, Fenced Yard
Details
- Additional structures: Playground
- Parcel number: 581231037
Construction
Type & style
- Home type: SingleFamily
- Property subtype: Single Family Residence
Materials
- Aluminum Siding, Brick
- Foundation: Poured Concrete
- Roof: Asphalt Shingle
Utilities & green energy
- Sewer: Sewer
Community & HOA
Location
- Region: New Tecumseth
Financial & listing details
- Annual tax amount: C$5,530
- Date on market: 9/20/2026
Price history
Price history is unavailable.
Public tax history
Tax history is unavailable.
Climate risks
Neighborhood: Alliston
Nearby schools
GreatSchools rating
No schools nearby
We couldn't find any schools near this home.


Similar homes
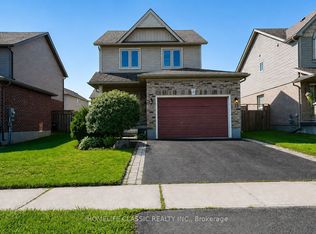
- C$975,0005 bd5 ba-- sqft39 Dowling Rd, New Tecumseth, ON L9R 0P8For Sale
 MLS ID #N13841358, ROYAL LEPAGE SIGNATURE REALTY. TRREB
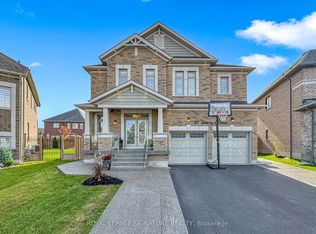
 - C$1,199,9004 bd4 ba-- sqft214 8th Ave, New Tecumseth, ON L9R 0H7For Sale
 MLS ID #N13789094, SMART Brokerages. TRREB
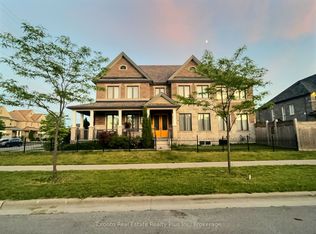
 - C$889,9003 bd4 ba-- sqft152 Gray Ave, New Tecumseth, ON L9R 0G5For Sale
 MLS ID #N13831546, RE/MAX ULTIMATE REALTY INC.. TRREB
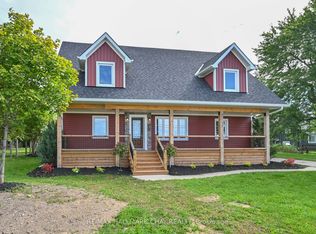
 - C$998,8885 bd4 ba-- sqft295 King St N, New Tecumseth, ON L9R 1N3New Construction
 MLS ID #N13817924, RE/MAX HALLMARK CHAY REALTY. TRREB
