Rare opportunity at Parkside Landing by award-winning builder Poetry Living an exclusive enclave of detached homes in sought-after Alliston at Boyne St. & Gray Ave. Presenting The Arbor model, offering timeless architecture and a thoughtfully designed layout made for family living. Approx. 2,561 sq ft with 4 spacious bedrooms and 2 full ensuites. Elegantly finished with 9ft ceilings on main, extended kitchen cabinets, quartz kitchen countertop, oak staircase, and 12 * 12 ceramic tile in kitchen and bathrooms. Pool Sized Lot. Perfectly situated just minutes from schools, parks, shops, restaurants, and the amenities of Alliston's charming town centre on Victoria St., and less than 10 minutes to Earl Rowe Provincial Park, the lake, trails, golf, and green space. Limited-time builder incentives: $10,000 in Décor Dollars plus Development Charges capped at $10,000. Optional upgrades available: finished basement, fireplace, side entrance. Tentative closing August 2027. Full Tarion warranty. Own brand-new by an established builder in one of South Simcoe's fastest-growing towns.
For sale
C$949,990
6 Gray Ave, New Tecumseth, ON L9R 1P3
4beds
4baths
Single Family Residence
Built in ----
5,655 Square Feet Lot
$-- Zestimate®
C$--/sqft
C$-- HOA
What's special
Timeless architectureExtended kitchen cabinetsQuartz kitchen countertopOak staircasePool sized lot
- 102 days
- 1
- 0
Zillow last checked:
Listing updated:
Listed by:
GROSSI, LOU ,
INTERCITY REALTY INC.
Source: TRREB,MLS®#: N13534228 Originating MLS®#: Toronto Regional Real Estate Board
Originating MLS®#: Toronto Regional Real Estate BoardFacts & features
Interior
Bedrooms & bathrooms
- Bedrooms: 4
- Bathrooms: 4
Primary bedroom
- Level: Second
- Dimensions: 3.94 x 4.83
Bedroom 2
- Level: Second
- Dimensions: 3.2 x 3.02
Bedroom 3
- Level: Second
- Dimensions: 3.38 x 3.78
Bedroom 4
- Level: Second
- Dimensions: 3.05 x 4.29
Breakfast
- Level: Main
- Dimensions: 3.2 x 3.81
Dining room
- Level: Main
- Dimensions: 3.86 x 3.45
Family room
- Level: Main
- Dimensions: 3.94 x 4.83
Kitchen
- Level: Main
- Dimensions: 3.63 x 3.86
Heating
- Forced Air, Gas
Cooling
- Central Air
Features
- Other, Rough-In Bath
- Basement: Unfinished
- Has fireplace: No
Interior area
- Living area range: 2500-3000 null
Property
Parking
- Total spaces: 4
- Parking features: Available, Private
- Has garage: Yes
Features
- Stories: 2
- Pool features: None
Lot
- Size: 5,655 Square Feet
- Features: Golf, Park, Rec./Commun.Centre
Construction
Type & style
- Home type: SingleFamily
- Property subtype: Single Family Residence
Materials
- Brick, Stone
- Foundation: Concrete
- Roof: Asphalt Shingle
Utilities & green energy
- Sewer: Sewer
- Water: Public
Community & HOA
Location
- Region: New Tecumseth
Financial & listing details
- Date on market: 7/7/2026
Price history
Price history is unavailable.
Public tax history
Tax history is unavailable.
Climate risks
Neighborhood: Alliston
Nearby schools
GreatSchools rating
No schools nearby
We couldn't find any schools near this home.
Similar homes
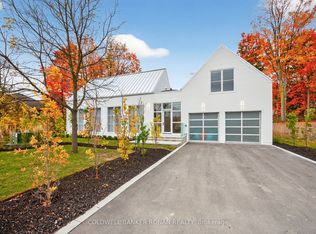
- C$949,9904 bd4 ba-- sqftLOT 5 Gray Ave, New Tecumseth, ON L9R 1P3For Sale
 MLS ID #N13534166, GROSSI, LOU . TRREB
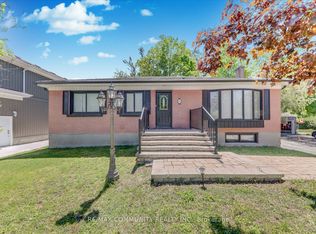
 - C$1,016,9904 bd4 ba-- sqftLOT 10 Gray Ave, New Tecumseth, ON L9R 1M9For Sale
 MLS ID #N13534234, GROSSI, LOU . TRREB
 - C$961,0004 bd3 ba-- sqft12 Dunning Dr, New Tecumseth, ON L9R 0B5For Sale
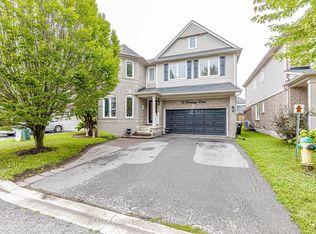 MLS ID #N13745056, RE/MAX REAL ESTATE CENTRE INC.. TRREB
 - C$799,9994 bd3 ba-- sqft18 Gordon Dr, New Tecumseth, ON L9R 0J1For Sale
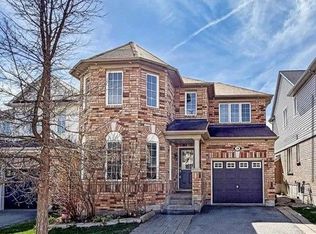 MLS ID #N13496708, REMAX YOUR COMMUNITY REALTY. TRREB
