Fantastic Location!!! Welcome to a Beautiful 4-Bed Room 4 washroom Detached Home In A Family-Friendly Neighbourhood. Close to the school, Park. Bright Kitchen With Eat-In Area. Walkout To Private Yard. 2nd-Floor Laundry. overlook breakfast area with beautiful views of the pond.
For sale
C$1,099,000
98 Decarolis Cres, Essa, ON L3W 0B1
4beds
4baths
Single Family Residence
Built in ----
4,704 Square Feet Lot
$-- Zestimate®
C$--/sqft
C$-- HOA
What's special
Walkout to private yard
- 95 days
- 0
- 0
Zillow last checked:
Listing updated:
Listed by:
REON HOMES REALTY INC.
Source: TRREB,MLS®#: N13528942 Originating MLS®#: Toronto Regional Real Estate Board
Originating MLS®#: Toronto Regional Real Estate BoardFacts & features
Interior
Bedrooms & bathrooms
- Bedrooms: 4
- Bathrooms: 4
Primary bedroom
- Level: Second
- Dimensions: 5.82 x 4.57
Bedroom 2
- Level: Second
- Dimensions: 4.65 x 4.05
Bedroom 3
- Level: Second
- Dimensions: 3.68 x 3.35
Bedroom 4
- Level: Second
- Dimensions: 3.67 x 3.66
Dining room
- Level: Main
- Dimensions: 4.57 x 3.65
Family room
- Level: Main
- Dimensions: 3.65 x 2.59
Kitchen
- Level: Main
- Dimensions: 5.79 x 4.29
Living room
- Level: Main
- Dimensions: 5.48 x 3.65
Heating
- Forced Air, Gas
Cooling
- Central Air
Features
- Flooring: Carpet Free
- Basement: Full
- Has fireplace: Yes
Interior area
- Living area range: 2500-3000 null
Property
Parking
- Total spaces: 4
- Parking features: Available
- Has garage: Yes
Features
- Stories: 2
- Pool features: None
Lot
- Size: 4,704 Square Feet
Details
- Parcel number: 0
Construction
Type & style
- Home type: SingleFamily
- Property subtype: Single Family Residence
Materials
- Aluminum Siding, Brick
- Foundation: Poured Concrete
- Roof: Asphalt Shingle
Utilities & green energy
- Sewer: Sewer
Community & HOA
Location
- Region: Essa
Financial & listing details
- Annual tax amount: C$4,167
- Date on market: 7/6/2026
Price history
Price history is unavailable.
Public tax history
Tax history is unavailable.
Climate risks
Neighborhood: L0M
Nearby schools
GreatSchools rating
No schools nearby
We couldn't find any schools near this home.
Similar homes
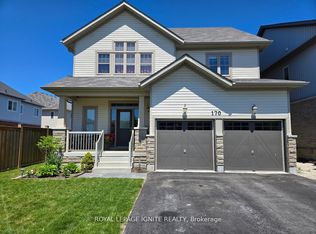
- C$1,049,7775 bd5 ba3k sqft175 Gold Park Gate, Essa, ON L0M 1B4For Sale
 MLS ID #40846139, Zaya Oshana, Salesperson, RE/MAX Escarpment Realty Inc.. ITSO
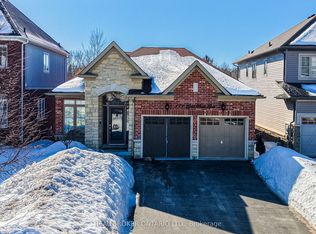
 - C$1,119,0004 bd4 ba-- sqft24 Baycroft Blvd, Angus - Borden Cfb-bfc, ON L3W 0L7For Sale
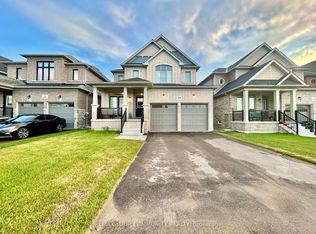 MLS ID #N13591526, REMAX YOUR COMMUNITY REALTY. TRREB
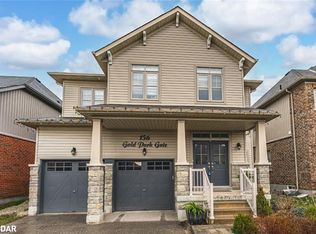
 - C$1,150,0005 bd4 ba-- sqft93 Baycroft Blvd, Essa, ON L3W 0M1For Sale
 MLS ID #N13778846, KIC REALTY. TRREB
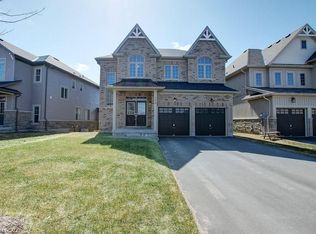
 - C$950,0004 bd3 ba-- sqft19 Wakefield Blvd, Essa, ON L3W 0L7For Sale
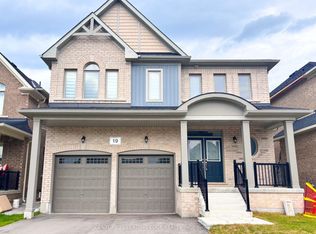 MLS ID #N13726060, CENTURY 21 LEADING EDGE REALTY INC.. TRREB
