*This Upgraded Detached 4 Bedroom Family Home Is The One You Will Want To Come Home To* 9 ft Ceilings on Main Floor. *Spacious Principal Rooms *Excellent Floor Plan With Large 2 PC Powder Room - Away From the Kitchen *Dare To Compare Value *Professionally Finished Basement With A Nice Recreation Room With Electric Fireplace, An Office, Play Room & Stunning/Brand New 4 PC Bathroom *Upper Level Laundry *Brand New Quartz Counter Tops & Backsplash *True Double Car Garage *Amazing Curb Appeal *Clean/Move-In Condition *Show & Sell With Absolute Confidence! *Bright/Spacious Home With All The Upgrades *Near Schools, Shopping, Hwys, And All Amenities.
For sale
C$899,000
170 Gold Park Gate, Essa, ON L3W 0B4
5beds
4baths
Single Family Residence
Built in ----
4,569 Square Feet Lot
$-- Zestimate®
C$--/sqft
C$-- HOA
What's special
Spacious principal roomsExcellent floor planProfessionally finished basementNice recreation roomElectric fireplacePlay roomUpper level laundry
- 46 days
- 3
- 0
Zillow last checked:
Listing updated:
Listed by:
ROYAL LEPAGE IGNITE REALTY
Source: TRREB,MLS®#: N13644534 Originating MLS®#: Toronto Regional Real Estate Board
Originating MLS®#: Toronto Regional Real Estate BoardFacts & features
Interior
Bedrooms & bathrooms
- Bedrooms: 5
- Bathrooms: 4
Primary bedroom
- Description: Bedroom
- Level: Second
- Area: 23.64 Square Meters
- Area source: Other
- Dimensions: 5.97 x 3.96
Bedroom 2
- Description: Bedroom 2
- Level: Second
- Area: 12.23 Square Meters
- Area source: Other
- Dimensions: 3.35 x 3.65
Bedroom 3
- Description: Bedroom 3
- Level: Second
- Area: 9.43 Square Meters
- Area source: Other
- Dimensions: 3.44 x 2.74
Bedroom 4
- Description: Bedroom 4
- Level: Second
- Area: 16.4 Square Meters
- Area source: Other
- Dimensions: 3.99 x 4.11
Bathroom
- Level: Basement
- Dimensions: 1.63 x 0.31
Dining room
- Description: Dining Room
- Level: Main
- Area: 21.13 Square Meters
- Area source: Other
- Dimensions: 5.18 x 4.08
Family room
- Level: Main
- Dimensions: 5.64 x 3.68
Kitchen
- Description: Kitchen
- Level: Main
- Area: 11.27 Square Meters
- Area source: Other
- Dimensions: 3.90 x 2.89
Living room
- Description: Living Room
- Level: Main
- Area: 17.6 Square Meters
- Area source: Other
- Dimensions: 4.81 x 3.66
Office
- Level: Basement
- Dimensions: 5.41 x 4.55
Other
- Level: Basement
- Dimensions: 5.59 x 2.52
Recreation
- Level: Basement
- Dimensions: 5.94 x 3.38
Heating
- Forced Air, Gas
Cooling
- Central Air
Appliances
- Included: Water Heater, Water Softener
Features
- Floor Drain, Separate Hydro Meter, Storage
- Basement: Finished
- Has fireplace: Yes
- Fireplace features: Electric
Interior area
- Living area range: 2000-2500 null
Property
Parking
- Total spaces: 4
- Parking features: Private Double, Garage Door Opener
- Has attached garage: Yes
Accessibility
- Accessibility features: 32 Inch Min Doors, Open Floor Plan, Parking
Features
- Stories: 2
- Patio & porch: Patio
- Exterior features: Landscaped, Privacy
- Has private pool: Yes
- Pool features: Above Ground
- Has view: Yes
- View description: Clear, Garden, Pool
Lot
- Size: 4,569 Square Feet
- Features: Clear View, Fenced Yard, Level, School
- Topography: Flat
Details
- Additional structures: Fence - Full, Garden Shed
- Parcel number: 581101797
- Other equipment: Air Exchanger, Sump Pump
Construction
Type & style
- Home type: SingleFamily
- Property subtype: Single Family Residence
Materials
- Vinyl Siding, Stone
- Foundation: Concrete
- Roof: Shingle
Utilities & green energy
- Sewer: Sewer
Community & HOA
Community
- Security: Carbon Monoxide Detector(s), Alarm System, Smoke Detector(s)
Location
- Region: Essa
Financial & listing details
- Annual tax amount: C$3,636
- Date on market: 8/6/2026
Price history
Price history is unavailable.
Public tax history
Tax history is unavailable.
Climate risks
Neighborhood: L0M
Nearby schools
GreatSchools rating
No schools nearby
We couldn't find any schools near this home.
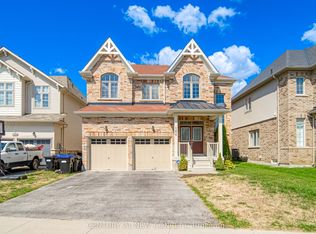
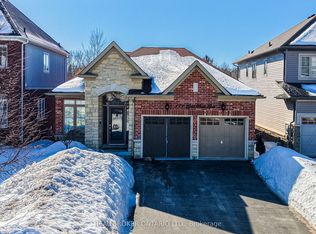
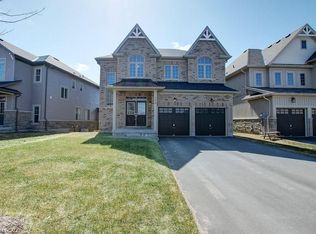

Similar homes
- C$899,9004 bd3 ba-- sqft70 Wakefield Blvd, Essa, ON L3W 0L9For Sale
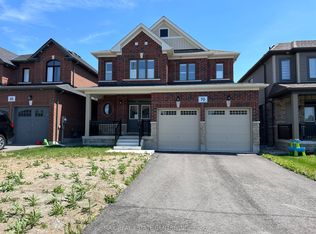 MLS ID #N12894422, RE/MAX REAL ESTATE CENTRE INC.. TRREB
 - C$777,0004 bd3 ba-- sqft89 King St, Essa, ON L0M 1B0For Sale
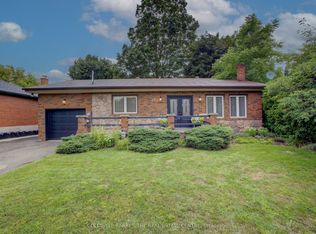 MLS ID #N13675400, COLDWELL BANKER THE REAL ESTATE CENTRE. TRREB
 - C$799,9994 bd3 ba-- sqft63 Quigley St, Essa, ON L3W 0P5For Sale
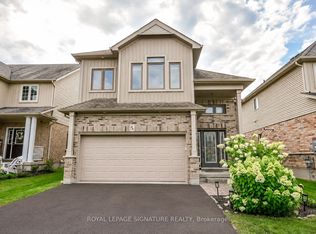 MLS ID #N13710190, ROYAL LEPAGE SIGNATURE REALTY. TRREB
 - C$929,0004 bd2 ba-- sqft7093 Concession Rd #3, Adjala Tosorontio, ON L0M 1M0For Sale
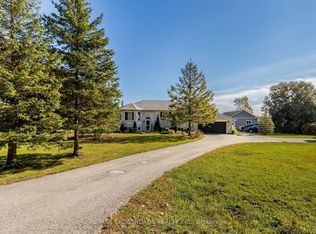 MLS ID #N13717804, RE/MAX CROSSROADS REALTY INC.. TRREB
