The family home you've been waiting for! Backing onto a beautiful ravine, this inviting home offers the perfect blend of privacy, space, and convenience in an amazing location close to schools, parks, and everyday amenities. The main floor features a beautifully updated kitchen, refreshed flooring, a spacious living area perfect for gathering with family and friends, and the added convenience of main-floor laundry. Upstairs, you'll find four generous bedrooms, a private balcony overlooking the surroundings & a stunning primary complete with an ensuite, & two walk-in closets,.The walk-out basement offers incredible versatility, featuring an additional bedroom, family room, and bathroom rough-in, making it ideal for extended family, guests, or the potential for an in-law suite. With numerous updates throughout, including a new roof and furnace in 2023, garage doors and interlock in 2024, and a recently upgraded kitchen, there's so much to love. Enjoy the privacy of a ravine setting while staying close to everything your family needs. This is the perfect place to put down roots and make lasting memories!
For sale
C$849,000
1320 Fox Hill St, Innisfil, ON L9S 4Y6
5beds
3baths
Single Family Residence
Built in ----
4,306 Square Feet Lot
$-- Zestimate®
C$--/sqft
C$-- HOA
What's special
Beautifully updated kitchenRefreshed flooringMain-floor laundryFour generous bedroomsRecently upgraded kitchen
- 4 days
- 2
- 0
Zillow last checked:
Listing updated:
Listed by:
ROYAL LEPAGE FIRST CONTACT REALTY
Source: TRREB,MLS®#: N14131268 Originating MLS®#: Toronto Regional Real Estate Board
Facts & features
Interior
Bedrooms & bathrooms
- Bedrooms: 5
- Bathrooms: 3
Primary bedroom
- Level: Second
- Dimensions: 3.15 x 6.2
Bedroom
- Level: Second
- Dimensions: 3.43 x 3.39
Bedroom
- Level: Second
- Dimensions: 3.1 x 4.85
Bedroom
- Level: Second
- Dimensions: 3.43 x 3.24
Bedroom
- Level: Lower
- Dimensions: 3.17 x 4.99
Dining room
- Level: Main
- Dimensions: 3.15 x 4.38
Kitchen
- Level: Main
- Dimensions: 3.43 x 4.85
Living room
- Level: Main
- Dimensions: 6.7 x 6.17
Recreation
- Level: Lower
- Dimensions: 6.7 x 10.99
Heating
- Forced Air, Gas
Cooling
- Central Air
Features
- Central Vacuum, In-Law Capability, Rough-In Bath
- Basement: Finished with Walk-Out
- Has fireplace: Yes
- Fireplace features: Electric
Interior area
- Living area range: 2000-2500 null
Property
Parking
- Total spaces: 6
- Parking features: Garage
- Has garage: Yes
Features
- Stories: 2
- Patio & porch: Deck
- Exterior features: Privacy
- Pool features: None
- Has view: Yes
- View description: Trees/Woods
Lot
- Size: 4,306 Square Feet
- Features: Ravine, School, Rectangular Lot
Details
- Parcel number: 580740366
- Other equipment: Sump Pump
Construction
Type & style
- Home type: SingleFamily
- Property subtype: Single Family Residence
Materials
- Brick
- Foundation: Poured Concrete
- Roof: Asphalt Shingle
Utilities & green energy
- Sewer: Sewer
Community & HOA
Location
- Region: Innisfil
Financial & listing details
- Annual tax amount: C$5,417
- Date on market: 10/30/2026
Price history
Price history is unavailable.
Public tax history
Tax history is unavailable.
Climate risks
Neighborhood: L9S
Nearby schools
GreatSchools rating
No schools nearby
We couldn't find any schools near this home.
Similar homes
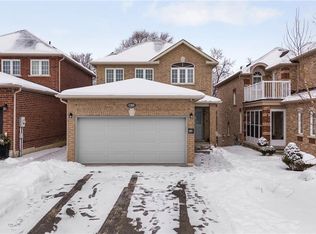
- C$849,0004 bd3 ba-- sqft2020 Kate Ave, Innisfil, ON L9S 1Y2For Sale
 MLS ID #N13779088, ROYAL LEPAGE SIGNATURE REALTY. TRREB
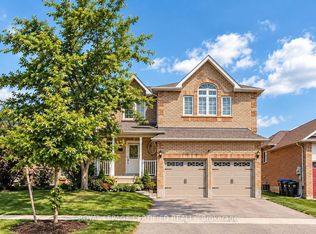
- C$899,9005 bd2 ba-- sqft1045 Lebanon Dr, Innisfil, ON L9S 2B7For Sale
 MLS ID #N13817784, ROYAL LEPAGE SECURITY REAL ESTATE. TRREB
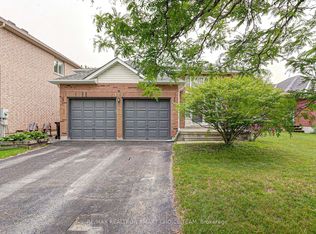
- C$849,9004 bd3 ba-- sqft2215 Nevils St, Innisfil, ON L9S 0E2For Sale
 MLS ID #N13645448, RE/MAX HALLMARK CHAY REALTY. TRREB
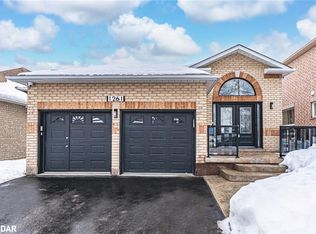
- C$878,0004 bd4 ba-- sqft1526 Farrow Cres, Innisfil, ON L9S 0L6For Sale
 MLS ID #N13876868, HOMELIFE FRONTIER REALTY INC.. TRREB
