Welcome to 1268 Fox Hill St, a charming detached home situated in the heart of Alcona, one of Innisfil's most desirable neighbourhoods. This property offers easy access to beautiful beaches, top-rated schools, and a quick commute to Highway 400. The main level features a convenient powder room, laundry room, a cozy gas fireplace, and a spacious kitchen that flows into the dining area. Upstairs, you'll find three generously-sized bedrooms and two full bathrooms. The large basement, has oversized above-ground windows that flood the space with natural light, offering endless potential for customization. Step outside to your own private oasis – a large deck perfect for outdoor entertaining, and a backyard that backs onto lush green space, providing a peaceful and serene setting with no rear neighbors. Don’t miss the opportunity to make this lovely home yours! OFFERS ACCEPTED ANY TIME. PLEASE ATTACH SCHEDULE B. EMAIL OFFERS TO DAN@DANANDALEX.CA
Sold for $838,000
C$838,000
1268 Fox Hill St, Innisfil, ON L9S 4Y5
3beds
1,858sqft
Single Family Residence, Residential
Built in ----
3,606 Square Feet Lot
$-- Zestimate®
C$451/sqft
C$2,686 Estimated rent
Home value
Not available
Estimated sales range
Not available
Not available
Owner options
List your home for rent
C$2,686/mo
Rent Zestimate®
Find your next renter with Zillow Rental Manager. Plus, with online applications, you can quickly screen prospective tenants – for free.
C$2,686/mo
Rent Zestimate®
Refinance and save
C$3,543/mo
Est. payment
Refinancing to a lower rate could help reduce your monthly payments and save thousands over the life of the loan.
C$3,543/mo
Est. payment
Explore your selling options
Work with a Zillow partner agent
Leverage their expertise and Zillow's premium Showcase listings to get your home seen by more buyers.
Get startedList with your own agent
Get your home in front of millions of buyers by listing it on Zillow.
Learn how to do itSell it yourself
Take full control of how buyers see your home on Zillow by listing For Sale by Owner (FSBO).
List your homeWhat's special
Detached homeConvenient powder roomCozy gas fireplaceSpacious kitchenGenerously-sized bedroomsLarge basementOversized above-ground windows
Zillow last checked:
Listing updated:
Listed by:
Alex Elieff, Salesperson,
Century 21 B.J. Roth Realty Ltd. Brokerage,
Dan Wojcik,
Century 21 B.J. Roth Realty Ltd. Brokerage
Source: ITSO,MLS®#: 40697486Originating MLS®#: Barrie & District Association of REALTORS® Inc.
Facts & features
Interior
Bedrooms & bathrooms
- Bedrooms: 3
- Bathrooms: 3
- Full bathrooms: 2
- 1/2 bathrooms: 1
- Main level bathrooms: 1
Kitchen
- Level: Main
Heating
- Forced Air, Natural Gas
Cooling
- Central Air
Appliances
- Included: Built-in Microwave, Dishwasher, Dryer, Refrigerator, Stove, Washer
Features
- Other
- Windows: Window Coverings
- Basement: Full,Unfinished
- Number of fireplaces: 1
Interior area
- Total structure area: 1,858
- Total interior livable area: 1,858 sqft
- Finished area above ground: 1,858
Property
Parking
- Total spaces: 6
- Parking features: Attached Garage, Private Drive Double Wide
- Attached garage spaces: 2
- Uncovered spaces: 4
Features
- Frontage type: North
- Frontage length: 32.80
Lot
- Size: 3,606 Square Feet
- Dimensions: 109.95 x 32.8
- Features: Urban, Beach, Park, Rec./Community Centre, School Bus Route, Schools, Shopping Nearby
Details
- Parcel number: 580740379
- Zoning: RES
Construction
Type & style
- Home type: SingleFamily
- Architectural style: Two Story
- Property subtype: Single Family Residence, Residential
Materials
- Brick
- Foundation: Poured Concrete
- Roof: Shingle
Condition
- 6-15 Years
- New construction: No
Utilities & green energy
- Sewer: Sewer (Municipal)
- Water: Municipal
Community & HOA
Location
- Region: Innisfil
Financial & listing details
- Price per square foot: C$451/sqft
- Annual tax amount: C$4,800
- Date on market: 2/10/2025
- Inclusions: Built-in Microwave, Dishwasher, Dryer, Refrigerator, Stove, Washer, Window Coverings
Price history
| Date | Event | Price |
|---|---|---|
| 5/1/2025 | Sold | C$838,000-1.4%C$451/sqft |
Source: ITSO #40697486 Report a problem | ||
| 1/17/2025 | Listed for sale | C$849,900C$457/sqft |
Source:  TRREB #N11927210 Report a problem TRREB #N11927210 Report a problem | ||
Public tax history
Tax history is unavailable.
Neighborhood: L9S
Nearby homes
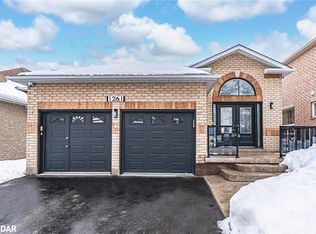
- C$835,0003 bd3 ba1.2k sqft1261 Forest St, Innisfil, ON L9S1Z6Sold
- C$799,0004 bd3 ba-- sqft1220 Fox Hill St, Innisfil, ON L9S4Y5For Sale

- C$849,9994 bd3 ba-- sqft1216 Fox Hill St, Innisfil, ON L9S4Y5For Sale

- C$720,0003 bd3 ba1.3k sqft1235 Forest St, Innisfil, ON L9S1Z5Sold
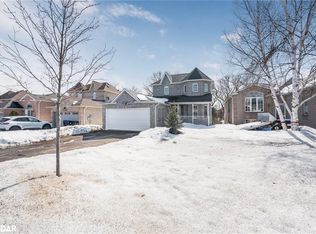
- C$898,0005 bd5 ba-- sqft1286 Forest St, Innisfil, ON L9S1Z7For Sale
- C$849,0004 bd4 ba-- sqft1858 Emerald Ct, Innisfil, ON L9S2A5For Sale
- C$858,8884 bd3 ba-- sqft1304 Vincent Cres, Innisfil, ON L9S1Z8For Sale
- C$825,0003 bd4 ba-- sqft1339 Forest St, Innisfil, ON L9S1Z7For Sale
Nearby schools
GreatSchools rating
No schools nearby
We couldn't find any schools near this home.
- Ontario
- Simcoe County
- Innisfil
- L9S 4Y5
- 1268 Fox Hill St
