Beautiful Detached Home Spanning 3055 SQFT Above Grade. Backing onto Environmentally Protected Greenspace & Creek. No Neighbours Behind! Deep ~140Ft Lot with a Pool-Size Backyard. Walk-Out Basement adds an additional approx. ~1500sqft of Unspoiled Space. Full & Functional Main Floor Plan includes a Home Office with Double Glass Door Entry, Open Living Room & L-Shaped Dining Room leading to a lovely Servery, Kitchen & Breakfast Area with Walk-Out to Deck. Family Room has Natural Finish Hardwood Floors, a Natural Gas Fireplace & Huge Windows Providing a Beautiful View of the Lush Protected Greenspace behind. 4 Bedrooms, 4 Bathrooms (incl. 2 Ensuites & 1 Semi-Ensuite). Large Primary Bedroom Features a Double-Door Entrance, His & Her's Walk-In Closets and a Huge 5-pc Ensuite w/ Tempered Glass Shower, Free Standing Tub, His & Her's Vanities overlooking the EP Greenspace View, plus a Separate Toilet Room w/ its own Fan for added Privacy and Convenience. Wall USB Charging Plugs in Master Bedroom and Kitchen.**Luxury White Zebra Blinds Installed (White Blackout in All Bedrooms)**. *Brand New Fence Installed*. Upgraded Designer Architectural Shingles. Premium Roll Up 8' Garage Doors w/ Plexiglass Inserts. Unspoiled Walk-Out Basement w/ Huge Cold Room, Large Windows O/L Yard & 2-Panel Glass Sliding Door W/O to Deep Pool-Size Backyard. New Deck Installed to Walk-Out from Breakfast Area to Deck O/L Backyard & EP Land. Complete Privacy & Peace w/ no neighbours behind, backing South-West onto the Creek w/ ample Sunlight all day long! Tarion New Home Warranty. All Offers Welcome Anytime!
For sale
C$1,119,000
24 Baycroft Blvd, Angus - Borden Cfb-bfc, ON L3W 0L7
4beds
4baths
Single Family Residence
Built in ----
5,624 Square Feet Lot
$-- Zestimate®
C$--/sqft
C$-- HOA
What's special
L-shaped dining roomLovely serveryNatural gas fireplaceFree standing tubBrand new fence installedUpgraded designer architectural shingles
- 96 days
- 2
- 0
Zillow last checked:
Listing updated:
Listed by:
REMAX YOUR COMMUNITY REALTY
Source: TRREB,MLS®#: N13591526 Originating MLS®#: Toronto Regional Real Estate Board
Originating MLS®#: Toronto Regional Real Estate BoardFacts & features
Interior
Bedrooms & bathrooms
- Bedrooms: 4
- Bathrooms: 4
Primary bedroom
- Level: Second
- Dimensions: 4.57 x 5.48
Bedroom 2
- Level: Second
- Dimensions: 3.95 x 3.35
Bedroom 3
- Level: Second
- Dimensions: 4.83 x 3.77
Bedroom 4
- Level: Second
- Dimensions: 3.3 x 3.51
Breakfast
- Level: Main
- Dimensions: 3.05 x 4.35
Den
- Level: Lower
- Dimensions: 3.35 x 4.17
Dining room
- Level: Main
- Dimensions: 3.35 x 4.65
Family room
- Level: Main
- Dimensions: 5.49 x 4.57
Kitchen
- Level: Main
- Dimensions: 3.05 x 4.35
Laundry
- Level: Main
- Dimensions: 2.43 x 3.95
Living room
- Level: Main
- Dimensions: 3.97 x 4.27
Office
- Level: Main
- Dimensions: 3.35 x 2.41
Recreation
- Level: Lower
- Dimensions: 13.5 x 4.17
Heating
- Forced Air, Gas
Cooling
- Central Air
Appliances
- Included: Water Heater
Features
- Basement: Walk-Out Access
- Has fireplace: Yes
- Fireplace features: Natural Gas
Interior area
- Living area range: 3000-3500 null
Property
Parking
- Total spaces: 6
- Parking features: Private Double, Private
- Has garage: Yes
Features
- Stories: 2
- Patio & porch: Deck, Porch
- Pool features: None
- Has view: Yes
- View description: Creek/Stream, Park/Greenbelt
- Has water view: Yes
- Water view: Creek/Stream
Lot
- Size: 5,624 Square Feet
- Features: Greenbelt/Conservation, Rec./Commun.Centre, School
Details
- Parcel number: 581041081
- Other equipment: Sump Pump
Construction
Type & style
- Home type: SingleFamily
- Property subtype: Single Family Residence
Materials
- Brick
- Foundation: Concrete
- Roof: Asphalt Shingle
Utilities & green energy
- Sewer: Sewer
Community & HOA
Location
- Region: Angus Borden Cfb Bfc
Financial & listing details
- Annual tax amount: C$4,429
- Date on market: 7/22/2026
Price history
Price history is unavailable.
Public tax history
Tax history is unavailable.
Climate risks
Neighborhood: L0M
Nearby schools
GreatSchools rating
No schools nearby
We couldn't find any schools near this home.

Similar homes
- C$950,0004 bd3 ba-- sqft19 Wakefield Blvd, Essa, ON L3W 0L7For Sale
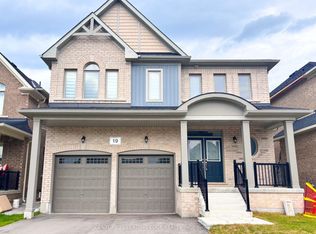 MLS ID #N13726060, CENTURY 21 LEADING EDGE REALTY INC.. TRREB
 - C$899,0004 bd4 ba-- sqft32 Baycroft Blvd, Angus - Borden Cfb-bfc, ON L3W 0M1For Sale
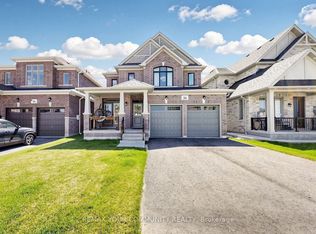 MLS ID #N13842208, REMAX YOUR COMMUNITY REALTY. TRREB
 - C$899,9004 bd3 ba-- sqft70 Wakefield Blvd, Essa, ON L3W 0L9For Sale
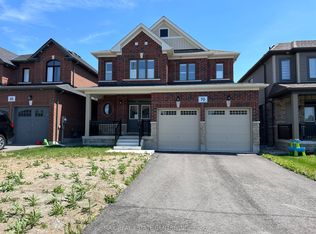 MLS ID #N12894422, RE/MAX REAL ESTATE CENTRE INC.. TRREB
 - C$1,029,9004 bd4 ba3.1k sqft2 Kennedy Blvd, New Tecumseth, ON L9R 0L4For Sale
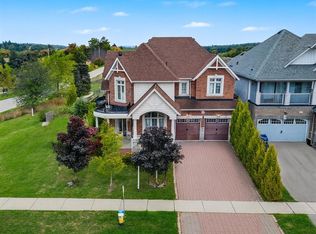 MLS ID #40873680, Prabhjot Pj Arora, Salesperson, Re/Max Realty Services Inc. ITSO
