GORGEOUS NEWLY BUILT 3,055 SQFT HOME ON A PREMIUM RAVINE LOT! This home offers a secluded backyard with no rear neighbours and serene views of lush green space. Enjoy the convenience of being close to parks, golf courses, trails, highway access, and Base Borden while relishing this neighbourhood’s peace and privacy. Boasting 3,055 square feet of above-grade living space, this home is designed to impress. The main level features soaring 9-foot ceilings and abundant natural light, creating an inviting and airy atmosphere. The open-concept kitchen and living room are the heart of the home, showcasing a cozy gas fireplace, elegant tile, and hardwood flooring. The kitchen is a chef's dream with top-of-the-line upgrades, including ample cabinetry, an island with a double sink, and sleek stainless steel appliances. Entertain guests in style with a separate formal dining room and a family room adorned with plush carpeting, perfect for cozy evenings. The hardwood staircase, enhanced with a carpet runner, leads you to the upper level, where you'll find the spacious primary bedroom. This retreat features a walk-in closet and a luxurious ensuite, with a large glass-walled shower, dual vanity, and a relaxing soaker tub. The unfinished walkout basement, with a side entrance, presents endless possibilities for customization, including the potential for a second unit. With rough-ins for a bathroom and laundry facilities, your dream space is waiting to be realized. Don't miss your chance to own this exceptional property—your dream home awaits! Schedule a viewing today and experience this #HomeToStay for yourself!
Sold for $970,000
C$970,000
41 Wakefield Blvd, Essa, ON L3W 0L8
4beds
3,055sqft
Single Family Residence, Residential
Built in 2023
5,270 Square Feet Lot
$-- Zestimate®
C$318/sqft
C$3,754 Estimated rent
Home value
Not available
Estimated sales range
Not available
Not available
Owner options
List your home for rent
C$3,754/mo
Rent Zestimate®
Find your next renter with Zillow Rental Manager. Plus, with online applications, you can quickly screen prospective tenants – for free.
C$3,754/mo
Rent Zestimate®
Refinance and save
C$4,101/mo
Est. payment
Refinancing to a lower rate could help reduce your monthly payments and save thousands over the life of the loan.
C$4,101/mo
Est. payment
Explore your selling options
Work with a Zillow partner agent
Leverage their expertise and Zillow's premium Showcase listings to get your home seen by more buyers.
Get startedList with your own agent
Get your home in front of millions of buyers by listing it on Zillow.
Learn how to do itSell it yourself
Take full control of how buyers see your home on Zillow by listing For Sale by Owner (FSBO).
List your homeWhat's special
Zillow last checked:
Listing updated:
Listed by:
Peggy Hill, Salesperson,
Re/Max Hallmark Peggy Hill Group Realty Brokerage
Source: ITSO,MLS®#: 40687130Originating MLS®#: Barrie & District Association of REALTORS® Inc.
Facts & features
Interior
Bedrooms & bathrooms
- Bedrooms: 4
- Bathrooms: 4
- Full bathrooms: 3
- 1/2 bathrooms: 1
- Main level bathrooms: 1
Kitchen
- Level: Main
Heating
- Forced Air, Natural Gas
Cooling
- Central Air
Appliances
- Included: Dishwasher, Dryer, Hot Water Tank Owned, Range Hood, Refrigerator, Stove, Washer
- Laundry: Main Level
Features
- In-law Capability
- Basement: Development Potential,Separate Entrance,Walk-Out Access,Full,Unfinished
- Has fireplace: No
Interior area
- Total structure area: 3,055
- Total interior livable area: 3,055 sqft
- Finished area above ground: 3,055
Property
Parking
- Total spaces: 6
- Parking features: Attached Garage, Private Drive Double Wide
- Attached garage spaces: 2
- Uncovered spaces: 4
Features
- Frontage type: West
- Frontage length: 40.00
Lot
- Size: 5,270 Square Feet
- Dimensions: 131.76 x 40
- Features: Urban, Irregular Lot, Ample Parking, Highway Access, Park, Quiet Area, Shopping Nearby, Trails
Details
- Parcel number: 581041039
- Zoning: R1
Construction
Type & style
- Home type: SingleFamily
- Architectural style: Two Story
- Property subtype: Single Family Residence, Residential
Materials
- Brick
- Foundation: Poured Concrete
- Roof: Shingle
Condition
- 0-5 Years
- New construction: No
- Year built: 2023
Utilities & green energy
- Sewer: Sewer (Municipal)
- Water: Municipal
Community & HOA
Community
- Security: Smoke Detector, Smoke Detector(s)
Location
- Region: Essa
Financial & listing details
- Price per square foot: C$318/sqft
- Annual tax amount: C$4,240
- Date on market: 1/2/2025
- Inclusions: Dishwasher, Dryer, Hot Water Tank Owned, Range Hood, Refrigerator, Smoke Detector, Stove, Washer
Price history
| Date | Event | Price |
|---|---|---|
| 3/17/2025 | Sold | C$970,000-7.2%C$318/sqft |
Source: ITSO #40687130 Report a problem | ||
| 1/2/2025 | Price change | C$1,045,000-2.8%C$342/sqft |
Source:  TRREB #N11904642 Report a problem TRREB #N11904642 Report a problem | ||
| 5/17/2024 | Listed for sale | C$1,075,000C$352/sqft |
Source: TRREB #N8350768 Report a problem | ||
Public tax history
Tax history is unavailable.
Neighborhood: L0M
Nearby homes
- C$2,2502 bd1 ba-- sqft17 Turley Way, Essa, ON L3W0L8For Rent

- C$899,9004 bd3 ba-- sqft70 Wakefield Blvd, Essa, ON L3W0L9For Sale
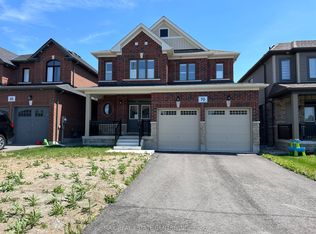
- C$1,119,0004 bd4 ba-- sqft24 Baycroft Blvd, Angus - Borden Cfb-bfc, ON L3W0L7For Sale
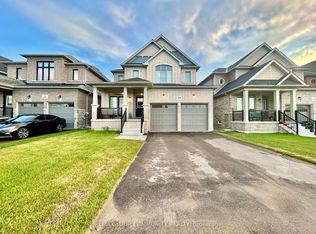
- C$950,0004 bd3 ba-- sqft19 Wakefield Blvd, Essa, ON L3W0L7For Sale
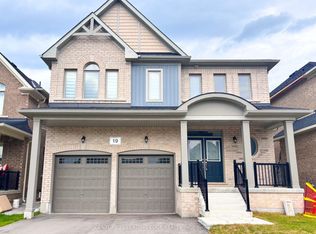
- C$994,9904 bd3 ba-- sqft5 Wakefield Blvd, Essa, ON L3W0L7For Sale
- C$899,0004 bd4 ba-- sqft32 Baycroft Blvd, Angus - Borden Cfb-bfc, ON L3W0M1For Sale
- C$1,150,0005 bd4 ba-- sqft93 Baycroft Blvd, Essa, ON L3W0M1For Sale
- C$842,9994 bd3 ba-- sqft52 Baycroft Blvd, Essa, ON L3W0M1For Sale
Nearby schools
GreatSchools rating
No schools nearby
We couldn't find any schools near this home.
Schools provided by the listing agent
- Elementary: Baxter Central P.S./Our Lady Of Grace C.S.
- High: Nottawasaga Pines S.S./St. Joan Of Arc Catholic H.S.
Source: ITSO. This data may not be complete. We recommend contacting the local school district to confirm school assignments for this home.
- Ontario
- Simcoe County
- Essa
- L3W 0L8
- 41 Wakefield Blvd
