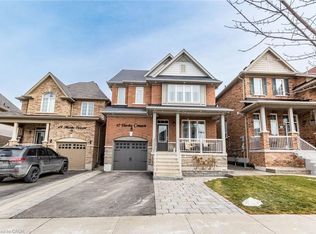
Top 5 Reasons You Will Love This Home: 1) Spacious Fernbrook-built "Metcalf" model offering over 2,300 square feet above grade, showcasing a stately covered front porch, a functional family-friendly layout, and incredible potential for buyers looking to make a home their own in the growing community of Tottenham 2) Bright and welcoming main level featuring an open-concept living and dining area, a large eat-in kitchen with walkout access to the rear deck, and an inviting family room with a cozy gas fireplace, creating the perfect setting for everyday living and entertaining 3) Upper level hosting four generously sized bedrooms, including a spacious primary retreat complete with a walk-in closet and private ensuite featuring a soaker tub and separate shower, while one of the additional bedrooms enjoys walkout access to a large private balcony 4) Versatile in-law style setup with a separate entrance including a full kitchen, separate laundry, recreation room, den, and full bathroom, providing excellent flexibility for extended family or multi-generational living arrangements 5) Freshly painted in 2026 and offering private outdoor living space, a double car garage, no sidewalk, and parking for up to four vehicles in the driveway, this home presents an excellent opportunity to personalize a well-sized family home in an established neighbourhood. 2,339 above grade sq.ft. plus a finished basement.
For sale
C$915,000
28 McCurdy Dr, New Tecumseth, ON L0G 1W0
5beds
4baths
Single Family Residence
Built in ----
4,034 Square Feet Lot
$-- Zestimate®
C$--/sqft
C$-- HOA
What's special
Stately covered front porchLarge eat-in kitchenFour generously sized bedroomsSpacious primary retreatWalk-in closetPrivate outdoor living spaceDouble car garage
- 1 day
- 4
- 0
Zillow last checked:
Listing updated:
Listed by:
FARIS TEAM REAL ESTATE
Source: TRREB,MLS®#: N13758506 Originating MLS®#: Toronto Regional Real Estate Board
Originating MLS®#: Toronto Regional Real Estate BoardFacts & features
Interior
Bedrooms & bathrooms
- Bedrooms: 5
- Bathrooms: 4
Heating
- Forced Air, Gas
Cooling
- Central Air
Features
- In-Law Suite
- Basement: Finished,Full,Separate Entrance
- Has fireplace: Yes
- Fireplace features: Natural Gas
Interior area
- Living area range: 2000-2500 null
Video & virtual tour
Property
Parking
- Total spaces: 6
- Parking features: Private Double
- Has garage: Yes
Features
- Stories: 2
- Patio & porch: Deck, Porch
- Pool features: None
Lot
- Size: 4,034 Square Feet
- Features: Park, School, School Bus Route, Rectangular Lot
Details
- Additional structures: Fence - Full
- Parcel number: 581690788
Construction
Type & style
- Home type: SingleFamily
- Property subtype: Single Family Residence
Materials
- Vinyl Siding
- Foundation: Poured Concrete
- Roof: Asphalt Shingle
Utilities & green energy
- Sewer: Sewer
Community & HOA
Location
- Region: New Tecumseth
Financial & listing details
- Annual tax amount: C$5,044
- Date on market: 9/9/2026
Price history
Price history is unavailable.
Public tax history
Tax history is unavailable.
Climate risks
Neighborhood: Tottenham
Nearby schools
GreatSchools rating
No schools nearby
We couldn't find any schools near this home.


Similar homes
- C$939,0003 bd3 ba-- sqft71 Donnan Dr, New Tecumseth, ON L0G 1W0For Sale
 MLS ID #N13751912, EXP REALTY. TRREB
 - C$944,4445 bd4 ba2.4k sqft47 Hawke Cres, New Tecumseth, ON L0G 1W0For Sale
 MLS ID #40858213, Karamjitpal Dhaliwal, Broker, HOMELIFE MAPLE LEAF REALTY LTD. ITSO
 - C$1,189,0004 bd4 ba-- sqft24 Gunning Cres E, New Tecumseth, ON L0G 1W0For Sale
 MLS ID #N13750390, RE/MAX GOLD REALTY INC.. TRREB
 - C$969,0004 bd3 ba-- sqft66 Sydie Ln, New Tecumseth, ON L0G 1W0For Sale
 MLS ID #N13693568, COLDWELL BANKER RONAN REALTY. TRREB
