Over 3,000 Sqft Of Luxury Living On One Of Tottenham's Most Sought After Street. Functional Layout That Offers Oversized Principle Rooms & An Oversized Chef Inspired Kitchen That Overlooks Your Incredible Landscaped Backyard. Effortless Flow Between All Rooms On The Main Floor W/ A Gas Fireplace In The Family Room To Enjoy. Many Upgrades Throughout & California Shutters On All Windows. On the 2nd Floor You'll Find 4 Generously Sized Bedrooms All With Hardwood Floors & Extended Closet Spaces. The Primary Bedroom Offers Vaulted Ceilings With A W/I Closet & Spa-Like 5 Piece Ensuite With Soaker Tub. The Garage Is Completed W/ Epoxy Flooring For Your Convenience! Move In Ready & Pride Of Home OwnershipThroughout. 55 Sydie Lane Is Ready For You To Call Home!
For sale
C$1,249,000
55 Sydie Ln, New Tecumseth, ON L0G 1W0
4beds
4baths
Single Family Residence
Built in ----
5,273 Square Feet Lot
$-- Zestimate®
C$--/sqft
C$-- HOA
What's special
Oversized chef inspired kitchenIncredible landscaped backyardHardwood floorsExtended closet spaces
- 1 day |
- 0 |
- 0 |
Zillow last checked:
Listing updated:
Listed by:
RE/MAX EXPERTS
Source: TRREB,MLS®#: N13699764 Originating MLS®#: Toronto Regional Real Estate Board
Originating MLS®#: Toronto Regional Real Estate BoardFacts & features
Interior
Bedrooms & bathrooms
- Bedrooms: 4
- Bathrooms: 4
Primary bedroom
- Description: Bedroom 2
- Level: Second
- Area: 18.81 Square Meters
- Area source: Other
- Dimensions: 4.95 x 3.80
Bedroom 2
- Description: Bedroom 3
- Level: Second
- Area: 16.24 Square Meters
- Area source: Other
- Dimensions: 4.00 x 4.06
Bedroom 3
- Description: Bedroom 4
- Level: Second
- Area: 11.55 Square Meters
- Area source: Other
- Dimensions: 3.30 x 3.50
Bedroom 4
- Description: Primary Bedroom
- Level: Second
- Area: 25.08 Square Meters
- Area source: Other
- Dimensions: 4.56 x 5.50
Bathroom
- Description: Other
- Level: Second
- Area: 12.21 Square Meters
- Area source: Other
- Dimensions: 3.70 x 3.30
Dining room
- Description: Dining Room
- Level: Main
- Area: 15.08 Square Meters
- Area source: Other
- Dimensions: 3.35 x 4.50
Family room
- Description: Family Room
- Level: Main
- Area: 23.38 Square Meters
- Area source: Other
- Dimensions: 5.50 x 4.25
Foyer
- Description: Foyer
- Level: Main
- Area: 24.19 Square Meters
- Area source: Other
- Dimensions: 5.90 x 4.10
Kitchen
- Description: Kitchen
- Level: Main
- Area: 29.04 Square Meters
- Area source: Other
- Dimensions: 6.60 x 4.40
Office
- Description: Office
- Level: Main
- Area: 8.25 Square Meters
- Area source: Other
- Dimensions: 3.30 x 2.50
Heating
- Forced Air, Gas
Cooling
- Central Air
Appliances
- Included: Water Heater, Water Softener
Features
- Floor Drain
- Flooring: Carpet Free
- Basement: Full,Unfinished
- Has fireplace: Yes
- Fireplace features: Natural Gas
Interior area
- Living area range: 3000-3500 null
Video & virtual tour
Property
Parking
- Total spaces: 5
- Parking features: Private Double
- Has attached garage: Yes
Features
- Stories: 2
- Pool features: None
Lot
- Size: 5,273 Square Feet
- Features: Fenced Yard, Golf, Park, School, School Bus Route
Details
- Parcel number: 0
Construction
Type & style
- Home type: SingleFamily
- Property subtype: Single Family Residence
Materials
- Brick
- Foundation: Poured Concrete
- Roof: Asphalt Shingle
Utilities & green energy
- Sewer: Sewer
Community & HOA
Location
- Region: New Tecumseth
Financial & listing details
- Annual tax amount: C$6,124
- Date on market: 8/21/2026
Price history
Price history is unavailable.
Public tax history
Tax history is unavailable.
Climate risks
Neighborhood: Tottenham
Nearby schools
GreatSchools rating
No schools nearby
We couldn't find any schools near this home.
- C$1,289,0005 bd4 ba-- sqft48 Hawke Cres, New Tecumseth, ON L0G1W0For Sale

- C$969,0004 bd3 ba-- sqft66 Sydie Ln, New Tecumseth, ON L0G1W0For Sale

- C$979,0005 bd4 ba2.4k sqft47 Hawke Cres, New Tecumseth, ON L0G1W0For Sale
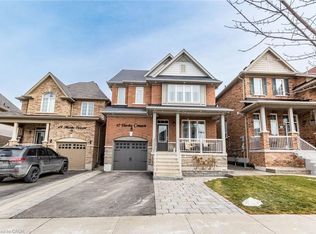
- C$719,9003 bd2 ba-- sqft101 McCurdy Dr, New Tecumseth, ON L0G1W0For Sale

- C$645,0003 bd3 ba1.7k sqft105 McGahey St, New Tecumseth, ON L0G1W0Sold
- C$1,199,9954 bd3 ba-- sqft12 Gunning Cres E, New Tecumseth, ON L0G1W0For Sale
- C$819,9003 bd3 ba-- sqft113 McGahey St, New Tecumseth, ON L0G1W0For Sale
- C$--3 bd3 ba1.5k sqft62 Gunning Cres W, New Tecumseth, ON L0G1W0Off Market
Similar homes
- C$1,445,0005 bd5 ba-- sqft119 Turner Dr, New Tecumseth, ON L0G 1W0For Sale
 MLS ID #N13696176, THE AGENCY. TRREB
 - C$969,0004 bd3 ba-- sqft66 Sydie Ln, New Tecumseth, ON L0G 1W0For SaleMLS ID #N13693568, COLDWELL BANKER RONAN REALTY. TRREB
- C$1,199,9954 bd3 ba-- sqft12 Gunning Cres E, New Tecumseth, ON L0G 1W0For Sale
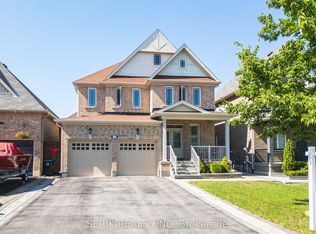 MLS ID #N13659542, SERIK REALTY INC. TRREB
 - C$1,099,8884 bd5 ba-- sqft81 Pridham Pl, New Tecumseth, ON L0G 1W0For Sale
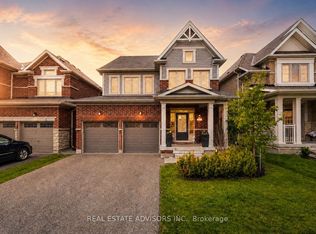 MLS ID #N13689494, REAL ESTATE ADVISORS INC.. TRREB
 - C$1,145,0005 bd3 ba-- sqft7200 5th Line, New Tecumseth, ON L0G 1W0For SaleMLS ID #N13695790, COLDWELL BANKER RONAN REALTY. TRREB
- C$1,249,0005 bd5 ba-- sqft12 Proctor Gate, New Tecumseth, ON L0G 1W0For SaleMLS ID #N13485026, HOMELIFE G1 REALTY INC.. TRREB
- C$1,289,0005 bd4 ba-- sqft48 Hawke Cres, New Tecumseth, ON L0G 1W0For SaleMLS ID #N13496244, LifeStyle International Realty Inc. TRREB
- C$1,119,0004 bd3 ba-- sqft77 Pierce Pl, New Tecumseth, ON L0G 1W0For SaleMLS ID #N13676430, Royal LePage Security Real Estate. TRREB
- C$750,0004 bd2 ba-- sqft43 Alexander St, New Tecumseth, ON L0G 1W0For SaleMLS ID #N13690600, COLDWELL BANKER RONAN REALTY. TRREB
- C$1,248,8884 bd3 ba-- sqft31 Prady Ln, New Tecumseth, ON L0G 1W0For SaleMLS ID #N13442426, ROYAL LEPAGE PREMIUM ONE REALTY. TRREB
- C$1,288,8004 bd4 ba-- sqft37 Walls Cres, New Tecumseth, ON L0G 1W0For SaleMLS ID #N13650616, RE/MAX PREMIER INC.. TRREB
- C$1,288,8886 bd5 ba-- sqft80 Sharpe Cres, New Tecumseth, ON L0G 1W0For SaleMLS ID #N13439530, RIGHT AT HOME REALTY INC.. TRREB
- C$1,079,0004 bd4 ba-- sqft104 Sharpe Cres, New Tecumseth, ON L0G 1W0For SaleMLS ID #N13446714, RE/MAX REALTY SERVICES INC.. TRREB
- C$1,348,8005 bd4 ba-- sqft77 Weaver Ter, New Tecumseth, ON L0G 1W0For SaleMLS ID #N13428374, RE/MAX PREMIER INC.. TRREB
- C$1,049,0004 bd4 ba-- sqft43 Walls Cres, New Tecumseth, ON L0G 1W0For SaleMLS ID #N13638710, RE/MAX HALLMARK CHAY REALTY. TRREB
- C$1,249,0004 bd4 ba3.1k sqft9 Sandhill Cres, Adjala Tosorontio, ON L0G 1W0For SaleMLS ID #40850242, Amrinder Singh, Salesperson, Re/Max GOLD REALTY INC BRAMPTON. ITSO
- C$1,399,9005 bd4 ba-- sqft37 Turner Dr, New Tecumseth, ON L0G 1W0For SaleMLS ID #N13587580, HOMELIFE REGIONAL REALTY LTD.. TRREB
- C$979,0005 bd4 ba2.4k sqft47 Hawke Cres, New Tecumseth, ON L0G 1W0For SaleMLS ID #40845271, Karamjitpal Dhaliwal, Broker, HOMELIFE MAPLE LEAF REALTY LTD. ITSO
- C$799,9993 bd4 ba-- sqft40 Weaver Ter, New Tecumseth, ON L0G 1W0For SaleMLS ID #N13702606, YOUR HOME SOLD GUARANTEED REALTY LEGACY HOUSE INC.. TRREB
- C$979,9004 bd2 ba-- sqft6815 4th Line, New Tecumseth, ON L0G 1W0For SaleMLS ID #N13665928, RE/MAX HALLMARK CHAY REALTY. TRREB
