Some homes are perfect for a chapter of life. Others have enough room for the whole story. Set on a beautifully maintained & private 1-acre property surrounded by mature trees and countryside, this 2,400+ sq. ft. home offers the space, flexibility and setting to grow alongside your family for years to come. Set back from the road, you'll instantly feel a connection to the curb appeal and perfectly manicured grounds. Inside this spacious 4-level sidesplit, hardwood floors carry through a sun-filled main level where a sunken living room & formal dining room capture beautiful views out every window. At the heart of the home, the updated kitchen features quartz counters, Frigidaire Professional appliances, wine fridge, island & breakfast area, with a walkout to the cedar deck overlooking neighbouring fields. Just beyond, the family room invites you to settle in around the wood-burning fireplace, with custom built-ins and another walkout to the backyard. Beautifully curated with functionality & busy family life in mind, you'll love the design of the flexible office/4th bedroom, 3-pc bath & practical laundry/mudroom with access to the two car garage. Upstairs are three spacious bedrooms & an updated spa-like 5-pc bath, while the finished lower level creates an incredible opportunity for extended family or older children with an additional bedroom, 3-pc semi-ensuite, recreation room, full second kitchen & plenty of storage. Outside, professional landscaping, multiple decks & entertaining areas create a beautiful backdrop for family dinners, summer evenings and weekends at home. The long paved driveway has room for guests, the boat or RV, while the double garage, shed & wood storage add everyday practicality. Move-in ready & thoughtfully updated, with long country views - yet less than 5 minutes to Tottenham amenities, schools, Woodington Lake Golf Club and Hwy's 9 & 50 for commuting. This is the kind of home you don't simply move into-you grow into.
For sale
C$1,145,000
7200 5th Line, New Tecumseth, ON L0G 1W0
5beds
3baths
Single Family Residence
Built in ----
1 Square Feet Lot
$-- Zestimate®
C$--/sqft
C$-- HOA
What's special
Hardwood floorsSun-filled main levelFormal dining roomUpdated kitchenQuartz countersFrigidaire professional appliancesWine fridge
- 2 days |
- 4 |
- 1 |
Zillow last checked:
Listing updated:
Listed by:
COLDWELL BANKER RONAN REALTY
Source: TRREB,MLS®#: N13695790 Originating MLS®#: Toronto Regional Real Estate Board
Originating MLS®#: Toronto Regional Real Estate BoardFacts & features
Interior
Bedrooms & bathrooms
- Bedrooms: 5
- Bathrooms: 3
Heating
- Forced Air, Oil
Cooling
- Central Air
Appliances
- Included: Bar Fridge, Water Heater Owned, Water Purifier, Water Softener
Features
- In-Law Suite, Storage
- Basement: Apartment,Finished
- Has fireplace: Yes
- Fireplace features: Wood Burning
Interior area
- Living area range: 2000-2500 null
Video & virtual tour
Property
Parking
- Total spaces: 10
- Parking features: Private, Garage Door Opener
- Has garage: Yes
Features
- Patio & porch: Deck, Patio, Porch
- Exterior features: Landscaped, Privacy
- Pool features: None
- Has view: Yes
- View description: Clear
- Waterfront features: None
Lot
- Size: 1 Square Feet
- Features: Clear View, Golf, Level, Place Of Worship, School, School Bus Route, Rectangular Lot
- Topography: Dry,Flat
Details
- Additional structures: Garden Shed, Storage
- Parcel number: 589360124
- Other equipment: Sump Pump
Construction
Type & style
- Home type: SingleFamily
- Property subtype: Single Family Residence
Materials
- Brick, Vinyl Siding
- Foundation: Concrete Block
- Roof: Fibreglass Shingle
Utilities & green energy
- Sewer: Septic
Community & HOA
Community
- Security: Carbon Monoxide Detector(s), Smoke Detector(s)
Location
- Region: New Tecumseth
Financial & listing details
- Annual tax amount: C$6,349
- Date on market: 8/20/2026
Price history
Price history is unavailable.
Public tax history
Tax history is unavailable.
Climate risks
Neighborhood: L0G
Nearby schools
GreatSchools rating
No schools nearby
We couldn't find any schools near this home.
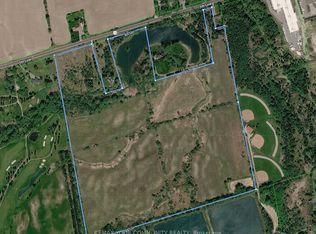
- C$15,800,000-- bd-- ba-- sqft6863 5th Line, New Tecumseth, ON L0G1W0For Sale
- C$2,500,000-- bd-- ba-- sqft6863A 5th Line, New Tecumseth, ON L0G1W0For Sale

- C$599,9994 bd2 ba-- sqft7 O'Leary Ct, New Tecumseth, ON L0G1W0For Sale
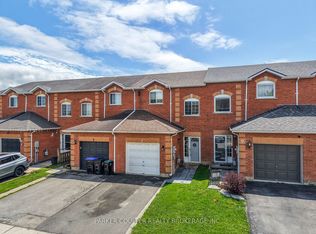
- C$729,0003 bd3 ba-- sqft56 Potter Cres, New Tecumseth, ON L0G1W0For Sale

- C$1,498,0003 bd4 ba-- sqft59 Walkem Dr, New Tecumseth, ON L0G1W0New Construction
- C$679,9003 bd2 ba-- sqft62 Queen St N, New Tecumseth, ON L0G1W0For Sale
- C$2,9004 bd2 ba-- sqft6 Sullivan Dr, New Tecumseth, ON L0G1W0For Rent
- C$5,4003 bd3 ba-- sqft54 Queen St N, New Tecumseth, ON L0G1W0For Rent
Similar homes
- C$1,249,0004 bd4 ba-- sqft55 Sydie Ln, New Tecumseth, ON L0G 1W0For Sale
 MLS ID #N13699764, RE/MAX EXPERTS. TRREB
 - C$1,099,8884 bd5 ba-- sqft81 Pridham Pl, New Tecumseth, ON L0G 1W0For Sale
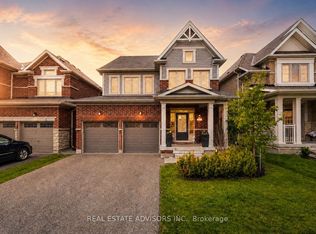 MLS ID #N13689494, REAL ESTATE ADVISORS INC.. TRREB
 - C$969,0004 bd3 ba-- sqft66 Sydie Ln, New Tecumseth, ON L0G 1W0For Sale
 MLS ID #N13693568, COLDWELL BANKER RONAN REALTY. TRREB
 - C$1,119,0004 bd3 ba-- sqft77 Pierce Pl, New Tecumseth, ON L0G 1W0For Sale
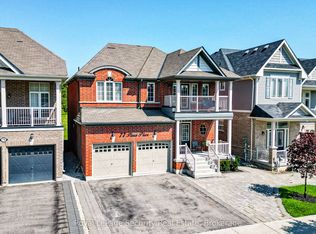 MLS ID #N13676430, Royal LePage Security Real Estate. TRREB
 - C$1,445,0005 bd5 ba-- sqft119 Turner Dr, New Tecumseth, ON L0G 1W0For SaleMLS ID #N13696176, THE AGENCY. TRREB
- C$750,0004 bd2 ba-- sqft43 Alexander St, New Tecumseth, ON L0G 1W0For SaleMLS ID #N13690600, COLDWELL BANKER RONAN REALTY. TRREB
- C$1,199,9954 bd3 ba-- sqft12 Gunning Cres E, New Tecumseth, ON L0G 1W0For SaleMLS ID #N13659542, SERIK REALTY INC. TRREB
- C$979,9004 bd2 ba-- sqft6815 4th Line, New Tecumseth, ON L0G 1W0For SaleMLS ID #N13665928, RE/MAX HALLMARK CHAY REALTY. TRREB
- C$1,049,0004 bd4 ba-- sqft43 Walls Cres, New Tecumseth, ON L0G 1W0For SaleMLS ID #N13638710, RE/MAX HALLMARK CHAY REALTY. TRREB
- C$1,139,0004 bd4 ba-- sqft26 Hummingbird Grv, Adjala Tosorontio, ON L0G 1W0New ConstructionMLS ID #N13587604, ROYAL LEPAGE FLOWER CITY REALTY. TRREB
- C$1,289,0005 bd4 ba-- sqft48 Hawke Cres, New Tecumseth, ON L0G 1W0For SaleMLS ID #N13496244, LifeStyle International Realty Inc. TRREB
- C$1,079,0004 bd4 ba-- sqft104 Sharpe Cres, New Tecumseth, ON L0G 1W0For SaleMLS ID #N13446714, RE/MAX REALTY SERVICES INC.. TRREB
- C$1,119,0004 bd4 ba-- sqft116 Bluebird Blvd, Adjala Tosorontio, ON L0G 1W0For SaleMLS ID #N13604832, HOMELIFE SILVERCITY REALTY INC.. TRREB
- C$1,249,0005 bd5 ba-- sqft12 Proctor Gate, New Tecumseth, ON L0G 1W0For SaleMLS ID #N13485026, HOMELIFE G1 REALTY INC.. TRREB
- C$1,288,8004 bd4 ba-- sqft37 Walls Cres, New Tecumseth, ON L0G 1W0For SaleMLS ID #N13650616, RE/MAX PREMIER INC.. TRREB
- C$999,9994 bd4 ba-- sqft7329 County Road 14, Adjala Tosorontio, ON L0G 1W0For SaleMLS ID #N13642054, RIGHT AT HOME REALTY INC.. TRREB
- C$949,9004 bd3 ba-- sqft6976 2nd Line, New Tecumseth, ON L0G 1W0For SaleMLS ID #N13535112, COLDWELL BANKER RONAN REALTY. TRREB
- C$1,049,9994 bd4 ba-- sqft3 Pridham Pl, New Tecumseth, ON L0G 1W0For SaleMLS ID #N13465414, KELLER WILLIAMS REALTY CENTRES. TRREB
- C$979,0005 bd4 ba2.4k sqft47 Hawke Cres, New Tecumseth, ON L0G 1W0For SaleMLS ID #40845271, Karamjitpal Dhaliwal, Broker, HOMELIFE MAPLE LEAF REALTY LTD. ITSO
- C$1,248,8884 bd3 ba-- sqft31 Prady Ln, New Tecumseth, ON L0G 1W0For SaleMLS ID #N13442426, ROYAL LEPAGE PREMIUM ONE REALTY. TRREB
