3,741 sq ft of finished living space set on a beautifully landscaped lot of over half an acre backing onto green space. (Main house: 2,390 sq ft above grade + 1,243 sq ft finished basement + separate 108 sq ft backyard studio.) Oversized garage adds an additional 573 sq ft. Enjoy country living just 5 minutes to Tottenham & less than an hour to Toronto. This well-maintained 3+1 bedroom, 3.5 bathroom home offers functional living space with quality finishes throughout, including hardwood & ceramic flooring, crown moulding, custom trim work, efficient hydronic heating, & ample storage. The spacious kitchen features granite countertops & opens to the main living and entertaining areas. The renovated primary bedroom includes a walk-in closet & updated ensuite with heated floors & walk-in shower. The finished basement with separate garage entrance provides flexible space for extended family, a home office, gym, or recreation area. The backyard is designed for both relaxation & entertaining, featuring landscaped gardens, patio areas, a hot tub, fire pit, professional putting green, fruit trees, magnolia & hibiscus trees, & a dedicated garden area. A dedicated chicken coop allows you to enjoy fresh eggs and embrace a true country lifestyle. A separate heated & air-conditioned backyard studio currently used as a gym offers additional flexible space for a studio, office, or games room. The oversized garage includes direct access to the home & additional storage space. Conveniently located near Woodington Lakes Golf Club & a short drive to Alliston & Bolton, this property offers the space & privacy of country living with easy access to nearby amenities. Shows exceptionally well and must be seen to be fully appreciated!
For sale
C$999,999
7329 County Road 14, Adjala Tosorontio, ON L0G 1W0
4beds
4baths
Single Family Residence
Built in ----
0 Square Feet Lot
$-- Zestimate®
C$--/sqft
C$-- HOA
What's special
- 8 days |
- 5 |
- 0 |
Zillow last checked:
Listing updated:
Listed by:
RIGHT AT HOME REALTY INC.
Source: TRREB,MLS®#: N13642054 Originating MLS®#: Toronto Regional Real Estate Board
Originating MLS®#: Toronto Regional Real Estate BoardFacts & features
Interior
Bedrooms & bathrooms
- Bedrooms: 4
- Bathrooms: 4
Primary bedroom
- Level: Second
- Dimensions: 3.69 x 5.33
Bedroom
- Level: Basement
- Dimensions: 6.34 x 4.33
Bedroom 2
- Level: Second
- Dimensions: 3.69 x 3.17
Bedroom 3
- Level: Second
- Dimensions: 3.69 x 3.93
Dining room
- Level: Ground
- Dimensions: 3.69 x 4.45
Great room
- Level: Ground
- Dimensions: 6.34 x 4.36
Kitchen
- Level: Ground
- Dimensions: 2.77 x 5.39
Laundry
- Level: Ground
- Dimensions: 3.2 x 4.91
Living room
- Level: Ground
- Dimensions: 3.9 x 7.16
Recreation
- Level: Basement
- Dimensions: 3.56 x 8.87
Heating
- Radiant, Gas
Cooling
- Wall Unit(s)
Appliances
- Included: Built-In Oven, Instant Hot Water, Water Softener
Features
- Central Vacuum, Storage
- Flooring: Carpet Free
- Basement: Finished,Separate Entrance
- Has fireplace: Yes
- Fireplace features: Natural Gas, Family Room
Interior area
- Living area range: 2000-2500 null
Video & virtual tour
Property
Parking
- Total spaces: 13
- Parking features: Private, Garage Door Opener
- Has garage: Yes
Features
- Stories: 2
- Patio & porch: Patio, Porch
- Exterior features: Landscaped, Paved Yard
- Pool features: None
- Has spa: Yes
- Spa features: Hot Tub
- Has view: Yes
- View description: Trees/Woods
Lot
- Size: 0 Square Feet
- Features: Golf, Library, Park, Rec./Commun.Centre, School Bus Route, Wooded/Treed
Details
- Additional structures: Garden Shed, Playground
- Parcel number: 581780091
- Other equipment: Sump Pump
Construction
Type & style
- Home type: SingleFamily
- Property subtype: Single Family Residence
Materials
- Aluminum Siding, Board & Batten
- Foundation: Poured Concrete
- Roof: Asphalt Shingle,Shake
Utilities & green energy
- Sewer: Septic
Community & HOA
Location
- Region: Adjala Tosorontio
Financial & listing details
- Annual tax amount: C$5,191
- Date on market: 8/5/2026
Price history
Price history is unavailable.
Public tax history
Tax history is unavailable.
Climate risks
Neighborhood: L0G
Nearby schools
GreatSchools rating
No schools nearby
We couldn't find any schools near this home.
- C$1,769,9995 bd6 ba-- sqft27 Orchid Cres, Adjala Tosorontio, ON L0G1W0For Sale

- C$1,499,0005 bd6 ba-- sqft4 Emerald Grv, Adjala Tosorontio, ON L0G1W0For Sale

- C$1,630,0005 bd5 ba-- sqft41 Orchid Cres, Adjala Tosorontio, ON L0G1W0New Construction

- C$1,341,9005 bd5 ba-- sqft4 Sandhill Cres, Adjala Tosorontio, ON L0G1W0For Sale
- C$1,760,9904 bd5 ba-- sqft44 Orchid Cres, Adjala Tosorontio, ON L0G1W0New Construction
- C$1,249,0004 bd4 ba3.1k sqft9 Sandhill Cres, Adjala Tosorontio, ON L0G1W0For Sale
- C$849,9003 bd3 ba-- sqft24 Mayapple St, Adjala Tosorontio, ON L0G1W0For Sale
- C$829,9903 bd3 ba-- sqft10 Mayapple St, Adjala Tosorontio, ON L0G1W0For Sale
Similar homes
- C$929,0003 bd3 ba-- sqft3 John St, Adjala Tosorontio, ON L0G 1L0For Sale
 MLS ID #N13630048, RE/MAX HALLMARK CHAY REALTY. TRREB
 - C$869,0004 bd3 ba-- sqft5885 7th Line, New Tecumseth, ON L0G 1A0For Sale
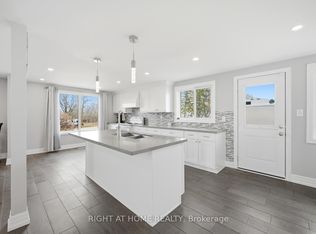 MLS ID #N13653484, RIGHT AT HOME REALTY INC.. TRREB
 - C$919,9993 bd2 ba-- sqft24 Joseph St, Adjala Tosorontio, ON L0G 1L0For Sale
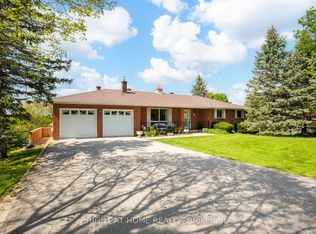 MLS ID #N13204822, RIGHT AT HOME REALTY INC.. TRREB
 - C$899,9003 bd2 ba-- sqft214 Centre St N, New Tecumseth, ON L0G 1A0For Sale
 MLS ID #N13665830, SUTTON GROUP-ADMIRAL REALTY INC.. TRREB
 - C$979,9005 bd2 ba-- sqft10 Campbell Rd, Mono, ON L9W 5R4For SaleMLS ID #X13648206, ONE PERCENT REALTY LTD.. TRREB
- C$999,9994 bd3 ba-- sqft82 Spencer Ave, Orangeville, ON L9W 5H8For SaleMLS ID #W13662000, ROYAL LEPAGE RCR REALTY. TRREB
- C$1,249,0005 bd5 ba-- sqft12 Proctor Gate, New Tecumseth, ON L0G 1W0For SaleMLS ID #N13485026, HOMELIFE G1 REALTY INC.. TRREB
- C$1,050,0004 bd3 ba-- sqft7697 County Road 56, Essa, ON L0M 1T0For SaleMLS ID #N13634028, FARIS TEAM REAL ESTATE. TRREB
- C$1,288,8886 bd5 ba-- sqft80 Sharpe Cres, New Tecumseth, ON L0G 1W0For SaleMLS ID #N13439530, RIGHT AT HOME REALTY INC.. TRREB
- C$1,196,0004 bd2 ba-- sqft10 Munro St, Caledon, ON L7E 0L6For SaleMLS ID #W13453044, RIGHT AT HOME REALTY INC.. TRREB
- C$1,059,9004 bd3 ba-- sqft278 Carlisle St, Newmarket, ON L3Y 6C1For SaleMLS ID #N13658758, RE/MAX HALLMARK CHAY REALTY. TRREB
- C$759,9003 bd2 ba-- sqft96 Maple Ave W, New Tecumseth, ON L0G 1A0For SaleMLS ID #N13630112, RE/MAX HALLMARK CHAY REALTY. TRREB
- C$884,9003 bd2 ba-- sqft83 Centre St N, New Tecumseth, ON L0G 1A0For SaleMLS ID #N13599230, RE/MAX REAL ESTATE CENTRE INC.. TRREB
- C$999,9994 bd2 ba-- sqft91 French Dr, Mono, ON L9W 6T2For SaleMLS ID #X13115612, ROYAL LEPAGE RCR REALTY. TRREB
- C$974,9005 bd4 ba-- sqft146 8th Ave, New Tecumseth, ON L9R 1Z8For SaleMLS ID #N13474046, FARIS TEAM REAL ESTATE. TRREB
- C$959,9994 bd4 ba-- sqft260 Lisa Marie Dr, Orangeville, ON L9W 4P4For SaleMLS ID #W13649724, RE/MAX REAL ESTATE CENTRE INC.. TRREB
- C$1,199,9994 bd3 ba-- sqft5065 10th Line, New Tecumseth, ON L0G 1A0For SaleMLS ID #N13438390, COLDWELL BANKER RONAN REALTY. TRREB
- C$975,0004 bd2 ba-- sqft4116 Innisfil Beach Rd, Innisfil, ON L9S 3K3For SaleMLS ID #N13565070, RIGHT AT HOME REALTY INC.. TRREB
- C$1,099,9995 bd3 ba-- sqft8977 Boyne River Rd, Adjala Tosorontio, ON L0M 1J0For SaleMLS ID #N13453264, RE/MAX REALTRON REALTY INC.. TRREB
- C$1,099,0005 bd4 ba-- sqft59 Dekker St, Adjala Tosorontio, ON L0M 1J0For SaleMLS ID #N13550236, RE/MAX HALLMARK CHAY REALTY. TRREB
