This executive residence offers approximately 5,115 sq. ft. of thoughtfully designed living space. Featuring 5 spacious bedrooms, a 3-car garage, and a look-out basement on a premium 70 x 140 ft. lot, this home blends luxury with functionality. Boasting over $200,000 in upgrades, the property showcases 10 ft. ceilings on both the main and second floors, along with 9 ft. ceilings in the basement. A grand double-door entry opens into a welcoming foyer, leading to a bright and expansive living and dining area with quality hardwood flooring and large windows. The chef's gourmet kitchen is equipped with stainless steel appliances, a center island, and a stylish backsplash. A separate family room with hardwood flooring provides additional comfort, while the main floor office offers a bright workspace with large windows. The home features a stained oak staircase with elegant iron pickets. The primary bedroom includes a luxurious 6-piece ensuite and his-and-her closets. Four additional generously sized bedrooms each have access to their own washrooms. A media/entertainment area with a walk-out to the balcony adds to the home's appeal. The unspoiled basement provides endless possibilities to customize to your taste.
New construction
C$1,630,000
41 Orchid Cres, Adjala Tosorontio, ON L0G 1W0
5beds
5baths
Single Family Residence
Built in ----
9,818 Square Feet Lot
$-- Zestimate®
C$--/sqft
C$-- HOA
What's special
Grand double-door entryWelcoming foyerQuality hardwood flooringLarge windowsStainless steel appliancesCenter islandStylish backsplash
- 55 days |
- 10 |
- 0 |
Zillow last checked:
Listing updated:
Listed by:
TEAM PANAG REAL ESTATE INC.
Source: TRREB,MLS®#: N13448364 Originating MLS®#: Toronto Regional Real Estate Board
Originating MLS®#: Toronto Regional Real Estate BoardFacts & features
Interior
Bedrooms & bathrooms
- Bedrooms: 5
- Bathrooms: 5
Primary bedroom
- Level: Second
- Dimensions: 6.4 x 5.18
Bedroom 2
- Level: Second
- Dimensions: 5.05 x 3.65
Bedroom 3
- Level: Second
- Dimensions: 5.05 x 3.53
Bedroom 4
- Level: Second
- Dimensions: 4.57 x 4.26
Bedroom 5
- Level: Second
- Dimensions: 4.26 x 4.29
Breakfast
- Level: Main
- Dimensions: 8.52 x 4.57
Dining room
- Level: Main
- Dimensions: 8.1 x 4.57
Family room
- Level: Main
- Dimensions: 5.79 x 5.48
Kitchen
- Level: Main
- Dimensions: 8.52 x 4.57
Living room
- Level: Main
- Dimensions: 8.1 x 4.57
Media room
- Level: Second
- Dimensions: 4.08 x 3.23
Office
- Level: Main
- Dimensions: 4.26 x 3.59
Heating
- Forced Air, Gas
Cooling
- Central Air
Features
- Other
- Basement: Full,Separate Entrance
- Has fireplace: No
Interior area
- Living area range: 5000 + null
Property
Parking
- Total spaces: 8
- Parking features: Garage
- Has garage: Yes
Features
- Stories: 2
- Pool features: None
Lot
- Size: 9,818 Square Feet
Details
- Parcel number: 581780222
Construction
Type & style
- Home type: SingleFamily
- Property subtype: Single Family Residence
Materials
- Brick, Stone
- Foundation: Poured Concrete
- Roof: Asphalt Shingle
Condition
- New construction: Yes
Utilities & green energy
- Sewer: Sewer
Community & HOA
Location
- Region: Adjala Tosorontio
Financial & listing details
- Annual tax amount: C$7,740
- Date on market: 6/15/2026
T
TEAM PANAG REAL ESTATE INC.
By pressing Contact Agent, you agree that the real estate professional identified above may call/text you about your search, which may involve use of automated means and pre-recorded/artificial voices. You don't need to consent as a condition of buying any property, goods, or services. Message/data rates may apply. You also agree to our Terms of Use. Zillow does not endorse any real estate professionals. We may share information about your recent and future site activity with your agent to help them understand what you're looking for in a home.
Price history
Price history is unavailable.
Public tax history
Tax history is unavailable.
Climate risks
Neighborhood: L0G
Nearby schools
GreatSchools rating
No schools nearby
We couldn't find any schools near this home.
- C$1,760,9904 bd5 ba-- sqft44 Orchid Cres, Adjala Tosorontio, ON L0G1W0New Construction

- C$1,769,9995 bd6 ba-- sqft27 Orchid Cres, Adjala Tosorontio, ON L0G1W0For Sale

- C$1,499,0005 bd6 ba-- sqft4 Emerald Grv, Adjala Tosorontio, ON L0G1W0For Sale

- C$1,639,0005 bd6 ba4.4k sqft25 Bellflower Cres, Adjala Tosorontio, ON L0G1W0For Sale
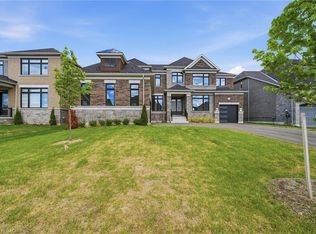
- C$1,249,0004 bd4 ba3.1k sqft9 Sandhill Cres, Adjala Tosorontio, ON L0G1W0For Sale
- C$3,1994 bd4 ba-- sqft7 Sandhill Cres N, Adjala Tosorontio, ON L0G1W0For Rent
- C$1,299,0004 bd4 ba-- sqft28 Bellflower Cres, Adjala Tosorontio, ON L0G1W0For Sale
- C$1,648,0004 bd5 ba-- sqft32 Bellflower Cres, Adjala Tosorontio, ON L0G1W0For Sale
Similar homes
- C$1,648,0004 bd5 ba-- sqft32 Bellflower Cres, Adjala Tosorontio, ON L0G 1W0For Sale
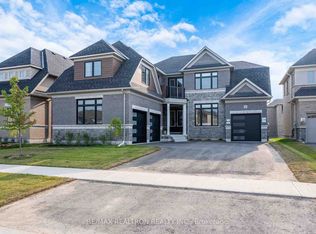 MLS ID #N13592064, RE/MAX REALTRON REALTY INC.. TRREB
 - C$1,341,9005 bd5 ba-- sqft4 Sandhill Cres, Adjala Tosorontio, ON L0G 1W0For SaleMLS ID #N13522468, HOMELIFE SILVERCITY REALTY INC.. TRREB
- C$1,769,9995 bd6 ba-- sqft27 Orchid Cres, Adjala Tosorontio, ON L0G 1W0For SaleMLS ID #N13014314, CENTURY 21 HERITAGE GROUP LTD.. TRREB
- C$1,249,0004 bd4 ba-- sqft(Undisclosed Address), Adjala Tosorontio, ON L0G 1W0For Sale
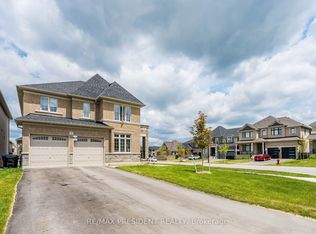 MLS ID #N13480594, CENTURY 21 PRESIDENT REALTY INC.. TRREB
 - C$2,049,0006 bd5 ba-- sqft19 Marigold Blvd, Adjala Tosorontio, ON L0G 1W0For SaleMLS ID #N13168070, RE/MAX GOLD REALTY INC.. TRREB
- C$999,0004 bd4 ba-- sqft35 Pridham Pl, New Tecumseth, ON L0G 1W0For SaleMLS ID #N13475340, NEST SEEKERS INTERNATIONAL REAL ESTATE. TRREB
- C$1,649,9995 bd5 ba-- sqft95 Pembrook St, Caledon, ON L7E 1N5For SaleMLS ID #W13578292, NEST SEEKERS INTERNATIONAL REAL ESTATE. TRREB
- C$1,399,9994 bd4 ba-- sqft26 Country Meadows Dr, Amaranth, ON L9V 3T8For SaleMLS ID #X13580362, RE/MAX REALTY SERVICES INC.. TRREB
- C$1,790,0005 bd4 ba-- sqft53 Gallant Pl, Vaughan, ON L4H 3W7For SaleMLS ID #N13652390, RE/MAX REALTRON REALTY INC.. TRREB
- C$1,799,9997 bd4 ba-- sqft20040 Kennedy Rd, Caledon, ON L7K 1Y3For SaleMLS ID #W13581702, RE/MAX REALTY SERVICES INC.. TRREB
- C$1,519,9007 bd6 ba-- sqft23 Spain Cres, Brampton, ON L6P 4G8For SaleMLS ID #W13646910, UPSTATE REALTY INC.. TRREB
- C$1,799,0005 bd6 ba-- sqft91 Raspberry Ridge Ave, Caledon, ON L7C 4N2For SaleMLS ID #W13468142, TEAM PANAG REAL ESTATE INC.. TRREB
- C$1,548,0006 bd5 ba-- sqft72 Charlotte Abby Dr, East Gwillimbury, ON L9N 0S9For SaleMLS ID #N13618284, Canadian Living Realty Inc.. TRREB
- C$1,599,8004 bd4 ba-- sqft104 Wraggs Rd, Bradford West Gwillimbury, ON L3Z 4N2For SaleMLS ID #N13037626, HOMELIFE LANDMARK REALTY INC.. TRREB
- C$1,499,9905 bd5 ba-- sqft16 Settlers Cres, Bradford West Gwillimbury, ON L3Z 4N3For SaleMLS ID #N13434898, CASTLEMORE REAL ESTATE LIMITED. TRREB
- C$1,825,0004 bd6 ba-- sqft713095 One Line Ehs, Mono, ON L9W 6W7For SaleMLS ID #X13470502, CENTURY 21 RED STAR REALTY INC.. TRREB
- C$1,649,9005 bd4 ba-- sqft40 Mersey St, Vaughan, ON L4H 4L8For SaleMLS ID #N13229482, RE/MAX REALTY SERVICES INC.. TRREB
- C$1,639,0004 bd5 ba-- sqft20 Nocturne Ave, Vaughan, ON L4H 4H9For SaleMLS ID #N13576178, CENTURY 21 SKYLARK REAL ESTATE LTD.. TRREB
- C$1,199,0004 bd4 ba-- sqft24 Burke St, New Tecumseth, ON L9R 0N6For SaleMLS ID #N13642896, Royal LePage Real Estate Associates. TRREB
- C$1,689,0004 bd4 ba-- sqft18 Boone Cres, Vaughan, ON L4H 4V1For SaleMLS ID #N13614920, RE/MAX MILLENNIUM REAL ESTATE. TRREB
