Situated on a beautiful 1.5-acre lot in a highly desirable neighbourhood surrounded by custom homes all around, this stunning custom-built home offers an exceptional layout designed for both luxury and everyday living. Featuring spacious living, dining, kitchen, areas filled with natural light, the home also includes a main floor, server room, a office/study perfect for working from home, a large breakfast area, and a functional mudroom with garage access. The second floor offers 4 spacious bedrooms and 3 full bathrooms on second level, including a beautiful primary retreat complete with a walk-in closet. The thoughtfully designed layout provides plenty of space for families while maintaining comfort and privacy throughout. The basement has approved permits, rough ins and framing done to easily finish off. Outside, enjoya massive 3-car garage and an oversized paved driveway that can easily accommodate 20 cars,making it perfect for entertaining or large families. There is possibility to build an in lawsuite outside. This property offers the perfect combination of space, elegance, and convenience in one of the area's most desirable settings.
For sale
C$1,429,999
26 Country Meadows Dr, Amaranth, ON L9V 3T8
4beds
4baths
Single Family Residence
Built in ----
1.21 Acres Lot
$-- Zestimate®
C$--/sqft
C$-- HOA
What's special
Large breakfast area
- 27 days |
- 11 |
- 1 |
Zillow last checked:
Listing updated:
Listed by:
RE/MAX REALTY SERVICES INC.
Source: TRREB,MLS®#: X13470910 Originating MLS®#: Toronto Regional Real Estate Board
Originating MLS®#: Toronto Regional Real Estate BoardFacts & features
Interior
Bedrooms & bathrooms
- Bedrooms: 4
- Bathrooms: 4
Primary bedroom
- Level: Second
- Dimensions: 5.4 x 3.6
Breakfast
- Level: Main
- Dimensions: 3 x 4.8
Dining room
- Level: Main
- Dimensions: 4.14 x 4.26
Living room
- Level: Main
- Dimensions: 4.26 x 5.18
Heating
- Forced Air, Gas
Cooling
- None
Features
- Flooring: Carpet Free
- Basement: Full
- Has fireplace: Yes
Interior area
- Living area range: 2500-3000 null
Property
Parking
- Total spaces: 13
- Parking features: Private
- Has garage: Yes
Features
- Stories: 2
- Pool features: None
Lot
- Size: 1.21 Acres
- Features: Irregular Lot
Details
- Parcel number: 340530243
Construction
Type & style
- Home type: SingleFamily
- Property subtype: Single Family Residence
Materials
- Brick
- Foundation: Poured Concrete
- Roof: Asphalt Shingle
Utilities & green energy
- Sewer: Septic
Community & HOA
Location
- Region: Amaranth
Financial & listing details
- Annual tax amount: C$8,009
- Date on market: 6/20/2026
RE/MAX REALTY SERVICES INC.
RE/MAX REALTY SERVICES INC.
By pressing Contact Agent, you agree that the real estate professional identified above may call/text you about your search, which may involve use of automated means and pre-recorded/artificial voices. You don't need to consent as a condition of buying any property, goods, or services. Message/data rates may apply. You also agree to our Terms of Use. Zillow does not endorse any real estate professionals. We may share information about your recent and future site activity with your agent to help them understand what you're looking for in a home.
Price history
Price history is unavailable.
Public tax history
Tax history is unavailable.
Climate risks
Neighborhood: L9V
Nearby schools
GreatSchools rating
No schools nearby
We couldn't find any schools near this home.
- C$4,1005 bd4 ba-- sqft22 Devonleigh Dr, Amaranth, ON L9V3J3For Rent

- C$1,349,9005 bd3 ba-- sqft14 Devonleigh Dr, Amaranth, ON L9V3J3For Sale

- C$1,489,9904 bd3 ba-- sqft49 Maplewood Dr, Amaranth, ON L9V3N6For Sale
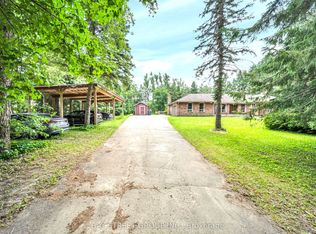
- C$1,999,9992 bd1 ba-- sqft555463 Mono Amaranth Line, Mono, ON L9V0Z1For Sale
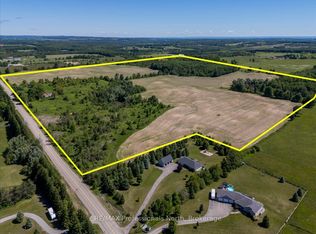
- C$950,0004 bd3 ba-- sqft556017 Mulmur Melancthon Line, Melancthon, ON L9V0A3For Sale
- C$914,9004 bd3 ba-- sqft464 Black Cherry Cres, Shelburne, ON L9V3Y7For Sale
- C$3,2004 bd3 ba-- sqft448 Black Cherry Cres, Shelburne, ON L9V3Y7For Rent
- C$685,0003 bd3 ba-- sqft419 Black Cherry Cres, Shelburne, ON L9V3Y6For Sale
Similar homes
- C$1,349,9005 bd3 ba-- sqft14 Devonleigh Dr, Amaranth, ON L9V 3J3For SaleMLS ID #X13417326, RE/MAX REALTY SPECIALISTS INC.. TRREB
- C$999,9005 bd4 ba-- sqft250 Chippewa Ave, Shelburne, ON L9V 3Y3For Sale
 MLS ID #X13575416, RE/MAX REALTY SPECIALISTS INC.. TRREB
 - C$1,399,0006 bd5 ba-- sqft16 Hilltop Cres, East Garafraxa, ON L9W 6B8For Sale
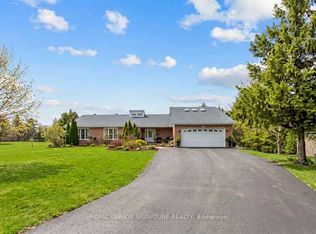 MLS ID #X13570680, ROYAL LEPAGE SIGNATURE REALTY. TRREB
 - C$1,599,9005 bd3 ba-- sqft386113 Side Road 20, Mono, ON L9W 6V2For Sale
 MLS ID #X13460586, RE/MAX REALTY SERVICES INC.. TRREB
 - C$1,422,9994 bd2 ba-- sqft16 Old Carriage Rd, East Garafraxa, ON L9W 6A3For SaleMLS ID #X13111132, REAL BROKER ONTARIO LTD.. TRREB
- C$1,510,0003 bd4 ba-- sqft112060 11th Line, East Garafraxa, ON L9W 7A6For SaleMLS ID #X13557554, HOMELIFE/MIRACLE REALTY LTD. TRREB
- C$1,300,0004 bd4 ba-- sqft10 Stonegate Ave, Mono, ON L9W 6W7For SaleMLS ID #X13576834, RE/MAX WEST REALTY INC.. TRREB
- C$899,0004 bd4 ba-- sqft602 Hammond St, Shelburne, ON L9V 2S8For SaleMLS ID #X13550858, HOMELIFE MAPLE LEAF REALTY LTD.. TRREB
- C$2,099,0004 bd3 ba-- sqft434555 N 4th Line, Amaranth, ON L9W 0P4For SaleMLS ID #X13508396, SUTTON GROUP QUANTUM REALTY INC.. TRREB
- C$1,399,9004 bd3 ba-- sqft59 Young Ct, Orangeville, ON L9W 0A8For SaleMLS ID #W12938062, RE/MAX REAL ESTATE CENTRE INC.. TRREB
- C$1,499,0005 bd6 ba-- sqft4 Emerald Grv, Adjala Tosorontio, ON L0G 1W0For SaleMLS ID #N13567970, RE/MAX ACE REALTY INC.. TRREB
- C$899,9994 bd4 ba-- sqft749 Gilmour Cres, Shelburne, ON L9V 3X2For SaleMLS ID #X13512716, RE/MAX REAL ESTATE CENTRE INC.. TRREB
- C$1,349,0003 bd3 ba-- sqft24 McGregor Dr, Caledon, ON L7K 0B2For SaleMLS ID #W13478666, HOMELIFE SUPERSTARS REAL ESTATE LIMITED. TRREB
- C$1,829,0005 bd3 ba-- sqft2 Harry Parker Pl, Adjala Tosorontio, ON L0M 1J0For SaleMLS ID #N13577272, FARIS TEAM REAL ESTATE. TRREB
- C$1,089,0007 bd6 ba-- sqft781 Gilmour Cres, Shelburne, ON L9V 3X2For SaleMLS ID #X13427608, RE/MAX GOLD REALTY INC.. TRREB
- C$879,0005 bd4 ba-- sqft164 Limestone Ln, Shelburne, ON L9V 3Y3For SaleMLS ID #X13116656, CENTURY 21 PROPERTY ZONE REALTY INC.. TRREB
- C$1,725,0005 bd4 ba-- sqft6 Masters Creek Blvd, Mono, ON L9W 6L7For SaleMLS ID #X13488030, ROYAL LEPAGE RCR REALTY. TRREB
- C$848,9005 bd4 ba-- sqft666 Hammond St, Shelburne, ON L9V 3S2For SaleMLS ID #X13138450, RE/MAX REALTY SERVICES INC.. TRREB
- C$1,350,0004 bd4 ba-- sqft28 Stonegate Ave, Mono, ON L9W 6X1For SaleMLS ID #X13130028, RE/MAX REALTY SERVICES INC.. TRREB
- C$2,099,9003 bd3 ba-- sqft20051 Willoughby Rd, Caledon, ON L7K 1W1For SaleMLS ID #W13573802, HOMELIFE SILVERCITY REALTY INC.. TRREB
