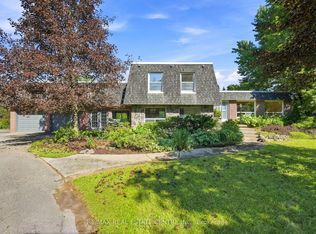
Welcome to 49 Maplewood Drive, a rare opportunity to own a premium multi-generational country estate offering approximately 4,000 sq. ft. of finished living space, this spacious bungalow features 3+1 bedrooms and 3 full bathrooms, making it ideal for large or extended families. Perfectly located across from a new subdivision and just minutes from plaza amenities, the property combines country living with everyday convenience. The approximately 2,400 sq. ft. main level features an open-concept layout with vinyl flooring throughout, pot lights, spacious living and family rooms, and a walkout from the kitchen to an oversized deck overlooking the property-perfect for entertaining. Enjoy a landscaped front entrance with a stone walkway, outdoor sinks for gatherings, a shaded carport for four vehicles, and an attached two-car garage with built-in cabinetry. The bright, approximately 1,600 sq. ft. lower level offers a separate entrance, full kitchen, laundry, 1 bedroom, and 1 full bathroom, providing exceptional flexibility for multi-generational living or income potential. Estimated rental income is approximately $2000 per month for the lower level and approximately $3,500 per month for the main level. The seller has submitted a complete Zoning By-law Amendment application with the Township of Amaranth to recognize the existing additional residential dwelling unit, carport. Buyers are advised to complete their own due diligence regarding approvals and permitted uses.
For sale
C$1,489,990
49 Maplewood Dr, Amaranth, ON L9V 3N6
4beds
3baths
Single Family Residence
Built in ----
1.65 Acres Lot
$-- Zestimate®
C$--/sqft
C$-- HOA
What's special
Open-concept layoutVinyl flooring throughoutPot lightsOutdoor sinks for gatheringsSeparate entrance
- 114 days
- 12
- 0
Zillow last checked:
Listing updated:
Listed by:
BAY STREET GROUP INC.
Source: TRREB,MLS®#: X13491104 Originating MLS®#: Toronto Regional Real Estate Board
Originating MLS®#: Toronto Regional Real Estate BoardFacts & features
Interior
Bedrooms & bathrooms
- Bedrooms: 4
- Bathrooms: 3
Bedroom
- Level: Main
- Dimensions: 1 x 1
Bedroom
- Level: Basement
- Dimensions: 1 x 1
Bedroom 2
- Level: Main
- Dimensions: 1 x 1
Bedroom 3
- Level: Main
- Dimensions: 1 x 1
Bedroom 4
- Level: Basement
- Dimensions: 1 x 1
Bedroom 5
- Level: Basement
- Dimensions: 1 x 1
Breakfast
- Level: Basement
- Dimensions: 1 x 1
Family room
- Level: Main
- Dimensions: 1 x 1
Kitchen
- Level: Main
- Dimensions: 1 x 1
Laundry
- Level: Basement
- Dimensions: 1 x 1
Laundry
- Level: Main
- Dimensions: 1 x 1
Living room
- Level: Main
- Dimensions: 1 x 1
Heating
- Forced Air, Gas
Cooling
- Central Air
Appliances
- Included: Disposal, Water Purifier, Water Treatment
Features
- Primary Bedroom - Main Floor
- Flooring: Carpet Free
- Basement: Apartment,Separate Entrance
- Has fireplace: Yes
- Fireplace features: Free Standing
Interior area
- Living area range: 2000-2500 null
Property
Parking
- Total spaces: 10
- Parking features: Garage
- Has garage: Yes
Features
- Pool features: None
- Waterfront features: None
Lot
- Size: 1.65 Acres
- Features: Square Lot
Details
- Parcel number: 340530102
- Other equipment: Sump Pump
Construction
Type & style
- Home type: SingleFamily
- Architectural style: Bungalow
- Property subtype: Single Family Residence
Materials
- Brick
- Foundation: Concrete Block
- Roof: Asphalt Shingle
Utilities & green energy
- Sewer: Septic
Community & HOA
Location
- Region: Amaranth
Financial & listing details
- Annual tax amount: C$5,958
- Date on market: 6/25/2026
Price history
Price history is unavailable.
Public tax history
Tax history is unavailable.
Climate risks
Neighborhood: L9V
Nearby schools
GreatSchools rating
No schools nearby
We couldn't find any schools near this home.


Similar homes
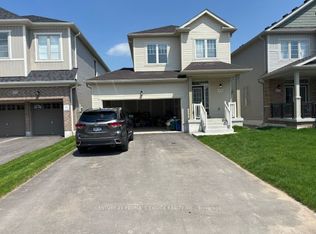
- C$1,275,0005 bd3 ba-- sqft14 Devonleigh Dr, Amaranth, ON L9V 3J3For Sale
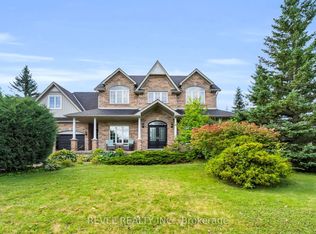 MLS ID #X13764610, REVEL REALTY INC.. TRREB
 - C$1,299,9994 bd3 ba-- sqft554421 Mono Amaranth Line, Mono, ON L9W 5M8For Sale
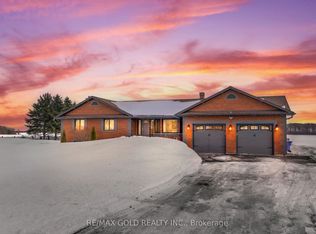 MLS ID #X14030654, RE/MAX GOLD REALTY INC.. TRREB
 - C$1,499,9005 bd3 ba-- sqft386113 Side Road 20, Mono, ON L9W 6V2For Sale
 MLS ID #X13661266, RE/MAX REALTY SERVICES INC.. TRREB
 - C$1,456,9104 bd4 ba-- sqft515490 2nd Line, Amaranth, ON L9V 1L6For Sale
 MLS ID #X13733412, RE/MAX REALTY SERVICES INC.. TRREB
