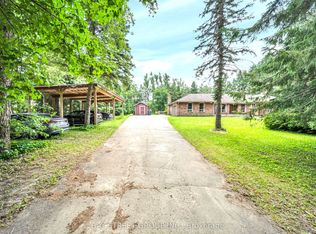
Escape to your private retreat located here at 65 Maplewood Drive in the prestigious estate development of Sylvanwood Estates, Amaranth! Situated on a sprawling 1.58-ACRE lot, this exceptional all- brick bungalow offers over 2900 sq ft of total finished living space (1600 sq ft main + finished lower level) 3 + 1 bedrooms, and 3 updated bathrooms (2025). This very functional bungalow perfectly blends serene country living with town convenience. Step inside to a bright layout designed for seamless daily living and effortless entertaining. The heart of the home opens up to an incredible backyard paradise complete with a sparkling inground pool-your ultimate summer sanctuary for hosting family barbecues or unwinding under the stars. There is ample space for your growing family, multi-generational living, or remote work with fibre optic highspeed available. Every room is spacious!! Parking & storage are a breeze with the double attached garage & expansive driveway with parking for at least 8 cars! Located just minutes from vibrant Shelburne, you enjoy immediate access to local schools, recreation centers, parks, shopping, and dining, while savoring the peace, quiet, and privacy of an executive country property. Key Features & Highlights: beautifully finished basement with a tv lounge, games room, bedroom, 1-4pc bathroom & a large utility/storage room. Main Floor laundry room. The house has efficient natural gas heating, new pool liner June (2026), new garage door August (2026), shingles (2021), all 3 bathrooms updated (2025), well pump new (2018),new broadloom (2023) & bright neutral decor throughout. Mature trees compliment the expansive lawn space offering summer shade & endless room to relax or expand your outdoor living space. This is a prime location where you can enjoy total rural tranquility and a trail walk to town!. A rare find combining acreage, pool side luxury, and proximity to town. Move right in and start enjoying your "Home & Cottage" all in one!!
Under contract
C$987,500
65 Maplewood Dr, Amaranth, ON L9V 3N6
4beds
3baths
Single Family Residence
Built in ----
1 Square Feet Lot
$-- Zestimate®
C$--/sqft
C$-- HOA
What's special
Exceptional all-brick bungalowIncredible backyard paradiseEvery room is spaciousDouble attached garageMain floor laundry roomEfficient natural gas heating
- 7 days
- 6
- 0
Zillow last checked:
Listing updated:
Listed by:
CENTURY 21 MILLENNIUM INC.
Source: TRREB,MLS®#: X13730216 Originating MLS®#: Toronto Regional Real Estate Board
Originating MLS®#: Toronto Regional Real Estate BoardFacts & features
Interior
Bedrooms & bathrooms
- Bedrooms: 4
- Bathrooms: 3
Primary bedroom
- Level: Main
- Dimensions: 4.09 x 3.66
Bedroom 2
- Level: Main
- Dimensions: 3.73 x 3.05
Bedroom 3
- Level: Main
- Dimensions: 3.38 x 3.66
Bathroom
- Level: Lower
Other
- Level: Lower
- Dimensions: 4.14 x 3.31
Breakfast
- Level: Main
- Dimensions: 3.46 x 4.02
Dining room
- Level: Main
- Dimensions: 4.09 x 3.32
Exercise room
- Level: Lower
- Dimensions: 4.25 x 3.93
Foyer
- Level: Main
- Dimensions: 2.15 x 1.5
Kitchen
- Level: Main
- Dimensions: 3.46 x 2.92
Laundry
- Level: Main
- Dimensions: 1.53 x 1.46
Living room
- Level: Main
- Dimensions: 5.9 x 4.11
Recreation
- Level: Lower
- Dimensions: 16.72 x 4.01
Sunroom
- Level: Ground
- Dimensions: 4.1 x 3.63
Heating
- Forced Air, Gas
Cooling
- Central Air
Appliances
- Included: Water Heater, Water Softener
Features
- In-Law Capability, Primary Bedroom - Main Floor
- Basement: Finished,Full
- Has fireplace: Yes
Interior area
- Living area range: 1500-2000 null
Video & virtual tour
Property
Parking
- Total spaces: 10
- Parking features: Private Double, Garage Door Opener
- Has garage: Yes
Features
- Has private pool: Yes
- Pool features: In Ground
Lot
- Size: 1 Square Feet
- Features: Clear View, Golf, Park, Level, Cul de Sac/Dead End, Wooded/Treed
- Topography: Dry,Level
Details
- Additional structures: Garden Shed
- Parcel number: 340530115
- Other equipment: Sump Pump
Construction
Type & style
- Home type: SingleFamily
- Architectural style: Bungalow
- Property subtype: Single Family Residence
Materials
- Brick
- Foundation: Block
- Roof: Asphalt Shingle
Utilities & green energy
- Sewer: Septic
- Water: Drilled Well
Community & HOA
Location
- Region: Amaranth
Financial & listing details
- Annual tax amount: C$6,290
- Date on market: 9/16/2026
Price history
Price history is unavailable.
Public tax history
Tax history is unavailable.
Climate risks
Neighborhood: L9V
Nearby schools
GreatSchools rating
No schools nearby
We couldn't find any schools near this home.
Similar homes
- C$989,6545 bd3 ba-- sqft101 Birch Grv, Shelburne, ON L9V 2W3For Sale
 MLS ID #X13145956, CENTURY 21 MILLENNIUM INC.. TRREB
 - C$914,9004 bd3 ba-- sqft464 Black Cherry Cres, Shelburne, ON L9V 3Y7For Sale
 MLS ID #X13410918, GROENENBERG, ROLAND . TRREB
 - C$725,0004 bd2 ba-- sqft716 Russel Ct, Shelburne, ON L9V 3P4For Sale
 MLS ID #X13693380, RE/MAX REAL ESTATE CENTRE INC.. TRREB
 - C$779,0005 bd4 ba-- sqft666 Hammond St, Shelburne, ON L9V 3S2For Sale
 MLS ID #X13792096, RE/MAX REALTY SPECIALISTS INC.. TRREB
