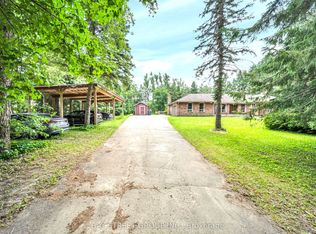
Set on approx. 1.5 acres in the prestigious, mature Sylvanwood Estate subdivision, this all-brick side split offers approx. 2,700 sqft. of finished living space, an attached two-car garage and plenty of room for the whole family.Surrounded by beautiful mature gardens, the property provides plenty of privacy, peaceful views and the quiet of estate living while still being just minutes from town.Inside, the spacious and flexible layout provides room for growing families, guests and in-laws. A bonus room connecting the home and garage offers even more versatility and could be used as a home office, mudroom, children's playroom, hobby space or whatever best suits your needs.With its generous footprint, established property and desirable location, the home offers an exciting opportunity to complete some cosmetic updates, add your own style and make it truly your own.
For sale
C$869,000
26 Maplewood Dr, Amaranth, ON L9V 3N6
3beds
3baths
Single Family Residence
Built in ----
1 Square Feet Lot
$-- Zestimate®
C$--/sqft
C$-- HOA
What's special
All-brick side splitAttached two-car garageSpacious and flexible layout
- 20 days
- 6
- 0
Zillow last checked:
Listing updated:
Listed by:
RE/MAX REAL ESTATE CENTRE INC.
Source: TRREB,MLS®#: X13765456 Originating MLS®#: Toronto Regional Real Estate Board
Originating MLS®#: Toronto Regional Real Estate BoardFacts & features
Interior
Bedrooms & bathrooms
- Bedrooms: 3
- Bathrooms: 3
Primary bedroom
- Level: Third
- Dimensions: 5.51 x 4.45
Bedroom 2
- Level: Third
- Dimensions: 4.48 x 3.95
Bedroom 3
- Level: Main
- Dimensions: 5.24 x 3.27
Dining room
- Level: Second
- Dimensions: 4.14 x 3.8
Family room
- Level: Main
- Dimensions: 6.38 x 3.75
Kitchen
- Level: Second
- Dimensions: 4.47 x 3.8
Living room
- Level: Main
- Dimensions: 6.4 x 3.65
Living room
- Level: Second
- Dimensions: 5.83 x 4.11
Office
- Level: Main
- Dimensions: 7.38 x 4.74
Heating
- Baseboard, Electric
Cooling
- Central Air
Appliances
- Included: Water Heater
Features
- Basement: Unfinished
- Has fireplace: Yes
- Fireplace features: Wood Burning
Interior area
- Living area range: 2500-3000 null
Video & virtual tour
Property
Parking
- Total spaces: 6
- Parking features: Private Double
- Has garage: Yes
Features
- Patio & porch: Deck
- Pool features: None
Lot
- Size: 1 Square Feet
- Features: School Bus Route, Irregular Lot
Details
- Parcel number: 340530128
Construction
Type & style
- Home type: SingleFamily
- Property subtype: Single Family Residence
Materials
- Stone, Brick
- Foundation: Brick
- Roof: Asphalt Shingle
Utilities & green energy
- Sewer: Septic
- Utilities for property: Garbage Pickup
Community & HOA
Location
- Region: Amaranth
Financial & listing details
- Annual tax amount: C$6,794
- Date on market: 9/10/2026
Price history
Price history is unavailable.
Public tax history
Tax history is unavailable.
Climate risks
Neighborhood: L9V
Nearby schools
GreatSchools rating
No schools nearby
We couldn't find any schools near this home.


Similar homes
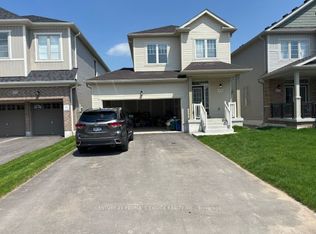
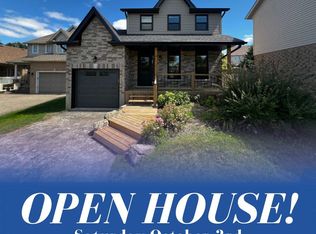
- C$725,0004 bd2 ba-- sqft716 Russel Ct, Shelburne, ON L9V 3P4For Sale
 MLS ID #X13693380, RE/MAX REAL ESTATE CENTRE INC.. TRREB
 - C$899,9004 bd2 ba-- sqft12 Peter St, Amaranth, ON L9W 5Z1For Sale
 MLS ID #X13831590, ROYAL LEPAGE RCR REALTY. TRREB
 - C$899,9003 bd2 ba-- sqft517021 County Road 124 Rd, Melancthon, ON L9V 1V4For SaleMLS ID #X13056934, RE/MAX REAL ESTATE CENTRE INC.. TRREB
- C$778,8003 bd2 ba-- sqft517578 County Road 124 Rd, Melancthon, ON L9V 1V7For Sale
 MLS ID #X13797410, ROYAL LEPAGE RCR REALTY. TRREB
