This move in ready home blends professional craftsmanship with timeless charm in the picturesque Town of Shelburne. We truly loved living in this stunning property, located in one of Shelburne's most desirable neighbourhoods, offering both comfort and convenience close to all amenities, including grocery stores, restaurants, and entertainment.The bright open concept layout, elegant finishes, and abundance of natural light create the perfect space for both everyday living and entertaining. Featuring 5 spacious bedrooms and 3.5 beautifully designed bathrooms, the home highlights a luxurious primary suite complete with a 5-piece ensuite .The thoughtfully designed main floor offers seamless flow for daily living. The modern chef's kitchen, featuring a large island and walkout to the backyard, quickly becomes the heart of the home. A versatile main-floor den provides the perfect space for a home office or guest room, along with convenient direct access from the garage.Surrounded by peaceful nature and green space, this home offers an ideal balance of privacy, comfort, and accessibility. Every detail reflects quality craftsmanship and thoughtful design.Don't miss this incredible opportunity to make this beautiful house your home!
For sale
C$960,000
663 Anishinaabe Dr, Shelburne, ON L9V 3Y5
6beds
4baths
Single Family Residence
Built in ----
4,402 Square Feet Lot
$-- Zestimate®
C$--/sqft
C$-- HOA
What's special
Bright open concept layoutElegant finishesAbundance of natural lightLuxurious primary suiteThoughtfully designed main floorLarge islandWalkout to the backyard
- 80 days |
- 3 |
- 0 |
Zillow last checked:
Listing updated:
Listed by:
CENTURY 21 PRESIDENT REALTY INC.
Source: TRREB,MLS®#: X13121522 Originating MLS®#: Toronto Regional Real Estate Board
Originating MLS®#: Toronto Regional Real Estate BoardFacts & features
Interior
Bedrooms & bathrooms
- Bedrooms: 6
- Bathrooms: 4
Primary bedroom
- Level: Second
- Dimensions: 4.93 x 4.57
Bedroom 2
- Level: Second
- Dimensions: 4.57 x 3.4
Bedroom 3
- Level: Second
- Dimensions: 4.08 x 3.5
Bedroom 4
- Level: Second
- Dimensions: 4.26 x 2.75
Bedroom 5
- Level: Second
- Dimensions: 3.35 x 3.24
Breakfast
- Level: Main
- Dimensions: 5.02 x 2.59
Den
- Level: Main
- Dimensions: 3.81 x 2.83
Dining room
- Level: Main
- Dimensions: 6.4 x 4.23
Family room
- Level: Main
- Dimensions: 5.02 x 4.29
Kitchen
- Level: Main
- Dimensions: 5.02 x 2.59
Laundry
- Level: Second
- Dimensions: 0 x 0
Living room
- Level: Main
- Dimensions: 6.4 x 4.23
Heating
- Forced Air, Electric
Cooling
- Central Air
Features
- None
- Basement: Unfinished,Separate Entrance
- Has fireplace: Yes
- Fireplace features: Family Room, Natural Gas
Interior area
- Living area range: 3000-3500 null
Video & virtual tour
Property
Parking
- Total spaces: 6
- Parking features: Private
- Has garage: Yes
Features
- Stories: 2
- Pool features: None
- Waterfront features: None
Lot
- Size: 4,402 Square Feet
Details
- Parcel number: 341280306
Construction
Type & style
- Home type: SingleFamily
- Property subtype: Single Family Residence
Materials
- Brick
- Foundation: Concrete
- Roof: Asphalt Shingle
Utilities & green energy
- Sewer: Sewer
Community & HOA
Location
- Region: Shelburne
Financial & listing details
- Annual tax amount: C$6,704
- Date on market: 5/13/2026
CENTURY 21 PRESIDENT REALTY INC.
CENTURY 21 PRESIDENT REALTY INC.
By pressing Contact Agent, you agree that the real estate professional identified above may call/text you about your search, which may involve use of automated means and pre-recorded/artificial voices. You don't need to consent as a condition of buying any property, goods, or services. Message/data rates may apply. You also agree to our Terms of Use. Zillow does not endorse any real estate professionals. We may share information about your recent and future site activity with your agent to help them understand what you're looking for in a home.
Price history
Price history is unavailable.
Public tax history
Tax history is unavailable.
Climate risks
Neighborhood: L9V
Nearby schools
GreatSchools rating
No schools nearby
We couldn't find any schools near this home.
- C$765,0003 bd3 ba-- sqft679 Anishinaabe Dr, Shelburne, ON L9V3Y5For Sale

- C$975,0006 bd4 ba-- sqft643 Anishinaabe Dr, Shelburne, ON L9V3Y4For Sale
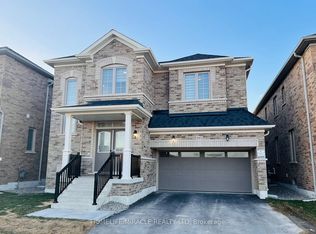
- C$879,0005 bd4 ba-- sqft164 Limestone Ln, Shelburne, ON L9V3Y3For Sale
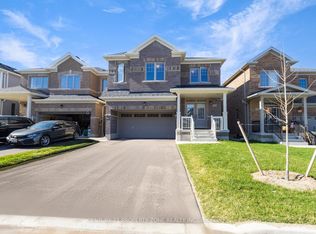
- C$799,9903 bd4 ba-- sqft148 Limestone Ln, Shelburne, ON L9V3Y3For Sale
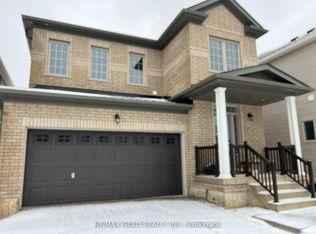
- C$799,9005 bd5 ba2.4k sqft525 Red Elm Rd, Shelburne, ON L6V3Y5For Sale
- C$975,0004 bd4 ba2.5k sqft266 Chippewa Ave, Shelburne, ON L9V3Y2For Sale
- C$899,0006 bd6 ba-- sqft188 Limestone Ln, Shelburne, ON L9V3Y3For Sale
- C$1,015,0006 bd5 ba-- sqft210 Chippewa Ave, Shelburne, ON L9V3Y3For Sale
Similar homes
- C$1,128,0006 bd5 ba-- sqft380 Leanne Ln, Shelburne, ON L9V 3Y6For Sale
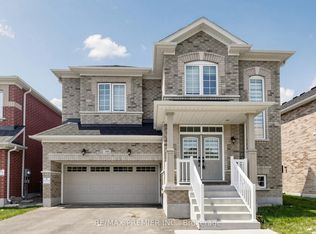 MLS ID #X13604918, RE/MAX PREMIER INC.. TRREB
 - C$999,9005 bd4 ba-- sqft250 Chippewa Ave, Shelburne, ON L9V 3Y3For Sale
 MLS ID #X13575416, RE/MAX REALTY SPECIALISTS INC.. TRREB
 - C$799,9995 bd4 ba-- sqft666 Hammond St, Shelburne, ON L9V 3S2For Sale
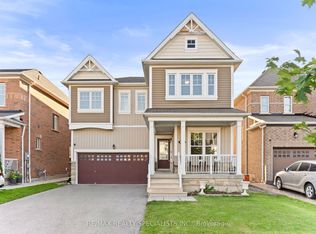 MLS ID #X13615840, RE/MAX REALTY SPECIALISTS INC.. TRREB
 - C$899,9004 bd4 ba-- sqft124 Limestone Ln, Shelburne, ON L9V 3Y4For Sale
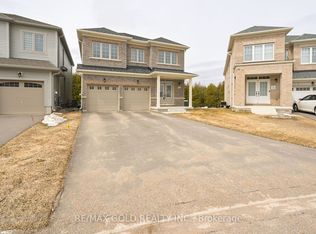 MLS ID #X13166676, RE/MAX GOLD REALTY INC.. TRREB
 - C$899,0006 bd6 ba-- sqft188 Limestone Ln, Shelburne, ON L9V 3Y3For SaleMLS ID #X13442910, SUTTON GROUP - SUMMIT REALTY INC.. TRREB
- C$914,9004 bd3 ba-- sqft464 Black Cherry Cres, Shelburne, ON L9V 3Y7For SaleMLS ID #X13410918, GROENENBERG, ROLAND . TRREB
- C$829,9008 bd4 ba-- sqft125 Morden Dr, Shelburne, ON L9V 3S4For SaleMLS ID #X13546494, Royal LePage RCR Realty. TRREB
- C$744,9004 bd3 ba-- sqft572 Simon St, Shelburne, ON L9V 3P6For SaleMLS ID #X13621820, HOMELIFE/MIRACLE REALTY LTD. TRREB
- C$899,8004 bd4 ba-- sqft399 Rintoul Cres, Shelburne, ON L9V 3C5For SaleMLS ID #X13214694, ROYAL LEPAGE RCR REALTY. TRREB
- C$949,9004 bd4 ba-- sqft503 Wansbrough Way, Shelburne, ON L9V 2S6For SaleMLS ID #X13479168, Chad Harmer, Salesperson. TRREB
- C$879,9004 bd4 ba-- sqft129 Morden Dr, Shelburne, ON L9V 3S4For SaleMLS ID #X13520504, RE/MAX EXCELLENCE REAL ESTATE. TRREB
- C$829,0005 bd4 ba-- sqft547 Wansbrough Way, Shelburne, ON L9V 2S8For SaleMLS ID #X13070670, HOMELIFE/MIRACLE REALTY LTD. TRREB
- C$899,9994 bd4 ba-- sqft749 Gilmour Cres, Shelburne, ON L9V 3X2For SaleMLS ID #X13512716, RE/MAX REAL ESTATE CENTRE INC.. TRREB
- C$1,089,0007 bd6 ba-- sqft781 Gilmour Cres, Shelburne, ON L9V 3X2For SaleMLS ID #X13427608, RE/MAX GOLD REALTY INC.. TRREB
- C$979,9003 bd2 ba-- sqft517021 County Road 124 Rd, Melancthon, ON L9V 1V4For SaleMLS ID #X13056934, RE/MAX REAL ESTATE CENTRE INC.. TRREB
- C$599,9003 bd3 ba-- sqft420 Orvis Cres, Shelburne, ON L9V 3E6For SaleMLS ID #X13066524, HOMELIFE MAPLE LEAF REALTY LTD.. TRREB
- C$1,175,0008 bd4 ba-- sqft209 Sarah Ct, Shelburne, ON L9V 2Z8For SaleMLS ID #X13126468, MARG MCCARTHY PROFESSIONAL REAL ESTATE SERVICES INC. TRREB
- C$949,0006 bd4 ba-- sqft70 Hunter Rd, Orangeville, ON L9W 5C5For SaleMLS ID #W13577390, RE/MAX REALTY SERVICES INC.. TRREB
- C$949,9005 bd4 ba-- sqft24 Murray Ct, Orangeville, ON L9W 0A1For SaleMLS ID #W13498598, RE/MAX GOLD REALTY INC.. TRREB
- C$899,9994 bd3 ba-- sqft294052 8th Line, Amaranth, ON L9W 0J8For SaleMLS ID #X13133932, RE/MAX REAL ESTATE CENTRE INC.. TRREB
